


Maintenance fees
$1,323.71
Locker
Owned
Exposure
-
Possession
-
Price per sqft
$914
Taxes
$6,014.73 (2026)
Outdoor space
-
Age of building
38 years old
See what's nearby
Description
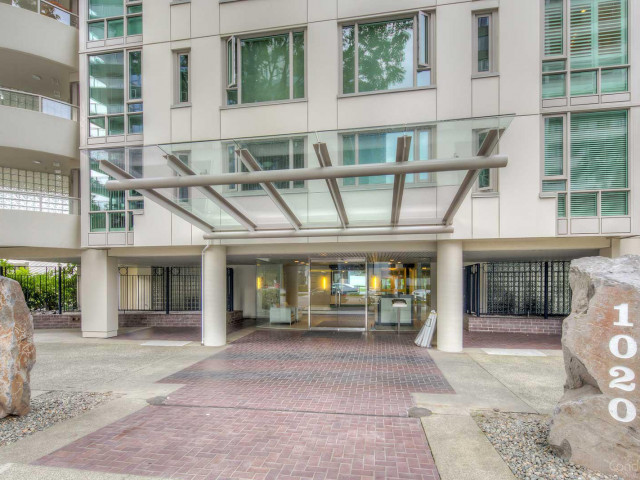
Spacious 3-bedroom residence in the sought-after Crystallis building, offering an exceptional northeast-corner setting with sweeping city views from every room. The thoughtfully designed home features two primary bedrooms, each complete with its own ensuite. The expansive living and dining areas have been recently refreshed with flooring and paint. The well-appointed kitchen includes a cozy eating nook, while the dedicated laundry room offers ample space for a full-size washer and dryer, as well as a convenient area for ironing. Crystallis offers an impressive array of amenities, including an outdoor pool and whirlpool, fitness centre, car wash, and entertainment lounge. Just steps from the beach and seawall, shopping and Granville Island. (Some rooms are virtually staged.)
Broker: Macdonald Realty
MLS®#: R3169979
Property details
Neighbourhood:
Parking:
2
Parking type:
Underground
Property type:
Condo Apt
Heating type:
Baseboard,
Style:
Apartment/Condo
Ensuite laundry:
Yes
MLS Size:
1639 sqft
Listed on:
Sep 28, 2026
Show all details
Rooms
| Name | Size | Features |
|---|---|---|
Living Room | 19.00 x 21.92 ft | |
Dining Room | 8.58 x 11.42 ft | |
Kitchen | 8.58 x 11.42 ft |
Show all
Instant estimate:
orto view instant estimate
$91,011
lower than listed pricei
High
$1,465,613
Mid
$1,406,989
Low
$1,332,609
Have a home? See what it's worth with an instant estimate
Use our AI-assisted tool to get an instant estimate of your home's value, up-to-date neighbourhood sales data, and tips on how to sell for more.
Elevator
Rec Room
Billiards / Table Tennis Room
Outdoor Pool
Included in Maintenance Fees
Water
Heat
Garbage Pickup
Gardening
Hot Water
Management
Snow Removal
Recreation Facility

1/30
$1,298,000
5 days
2BD
3BA
2 Parking
1,435 sqft
Maint. Fee $1,125
MLS#: R3174684
Blu Realty

1/25
$1,499,000
115 days
2BD
2BA
3 Parking
1,587 sqft
Maint. Fee $1,245
MLS#: R3139976
Sotheby's International Realty Canada

1/37
$1,290,000
81 days
3BD
2BA
2 Parking
1,453 sqft
Maint. Fee $991
MLS#: R3151109
RE/MAX City Realty

1/37
$1,399,900
167 days
2BD
2BA
2 Parking
1,557 sqft
Maint. Fee $1,521
MLS#: R3118987
TRG The Residential Group Downtown Realty
