213 - 5770 Oak Street, Vancouver

213 - 5770 Oak Street
+19
1
 bed
1
 bath
1
 parking
743
 sqft
Condo Apt
* This unit size is calculated from condos.ca data
$599,000
For Sale
3 hours
 on site
$599,000
* This unit size is calculated from condos.ca data
Click to open the pre-gallery to get the direction
Maintenance fees
$217.53
Locker
Owned
Exposure
-
Possession
-
Price per sqft
$806
Taxes
-
Outdoor space
-
Age of building
25 years old
See what's nearby
Description
LOCATION IS EVERYTHING! Welcome to The Crowne on Oak, a beautifully maintained concrete residence in the heart of Vancouver West. This exceptionally spacious 1-bedroom home boasts a brilliant, open-concept floor plan designed for effortless modern living. Elevate your culinary skills in the chef’s kitchen complete with a natural gas cooktop. Cozy up by the elegant gas fireplace or retreat to your generous primary bedroom featuring a large walk-in closet. Enjoy unbeatable transit connectivity just steps from your door, including the Canada Line Station, local bus and the world-class Oakridge Park redevelopment. With an incredibly low maintenance fee, this is an elite choice for first-time buyers or savvy investors looking for a high-demand rental asset. DON'T MISS OUT!
Broker: RE/MAX Crest Realty
MLS®#: R3165305
Open House Times
Saturday, Sep 19th
2:00pm - 4:00pm
Add to calendar
Sunday, Sep 27th
2:00pm - 4:00pm
Add to calendar
Monday, Sep 28th
2:00pm - 4:00pm
Add to calendar
Property details
Neighbourhood:
Parking:
Yes
Parking type:
Detached Garage
Property type:
Condo Apt
Heating type:
Baseboard,
Style:
Apartment/Condo
Ensuite laundry:
No
MLS Size:
743 sqft
Listed on:
Sep 14, 2026
Show all details
Rooms
NameSizeFeatures
Living Room
11.08 x 12.25 ft
Kitchen
8.33 x 9.08 ft
Dining Room
9.42 x 11.75 ft
Show all
Instant estimate:
orto view instant estimate
$3,789
lower than listed price
i
High
$620,012
Mid
$595,211
Low
$563,746
Have a home? See what it's worth with an instant estimate

Use our AI-assisted tool to get an instant estimate of your home's value, up-to-date neighbourhood sales data, and tips on how to sell for more.

Bike Storage
Elevator
Outdoor Patio

Included in Maintenance Fees

Water
Garbage Pickup
Gardening
Hot Water
Management
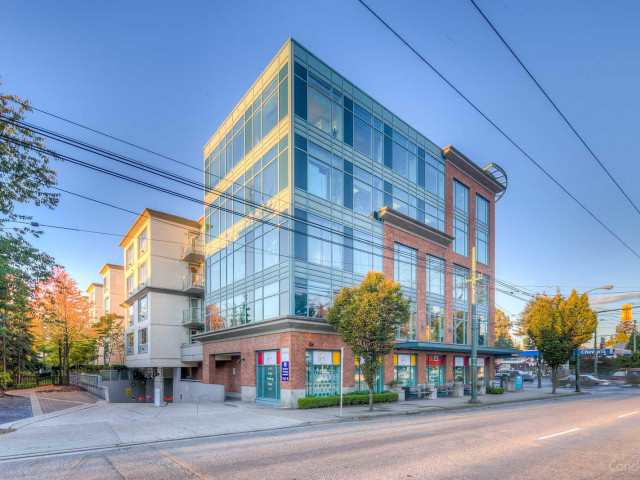
Crowne on Oak

Crowne on Oak

5770 Oak St

For sale 1
|
For rent 1
111 - 5077 Cambie Street
1/36
$658,000
328 days
111 - 5077 Cambie Street
1BD
1BA
1 Parking
635 sqft
Maint. Fee $396
MLS#: R3060556
Sutton Group-West Coast Realty
328 days
105 - 988 54th Avenue W
1/26
$598,000
103 days
105 - 988 54th Avenue W
1BD
1BA
1 Parking
811 sqft
Maint. Fee $517
MLS#: R3131518
Claridge Real Estate Advisors Inc.
103 days
305 - 980 21st Avenue W
1/31
$658,000
4 days
305 - 980 21st Avenue W
1BD
1BA
1 Parking
712 sqft
Maint. Fee $437
MLS#: R3163727
Oakwyn Realty Ltd.
4 days
333 - 383 37th Avenue E
1/36
$628,800
40 days
333 - 383 37th Avenue E
1BD
1BA
1 Parking
764 sqft
Maint. Fee $432
MLS#: R3152992
Stilhavn Real Estate Services
40 days

About 213 - 5770 Oak Street

Located at 213 - 5770 Oak Street, this Vancouver condo is available for sale. It was listed at $599000 in September 2026 and has 1 bed and 1 bathroom. 213 - 5770 Oak Street resides in the Vancouver Oakridge neighbourhood, and nearby areas include South Cambie, Shaughnessy, Riley Park and Marpole.

Some good places to grab a bite are Eppy's Kosher, Nava Creative Kosher Cuisine or Yogen Fruz. Venture a little further for a meal at one of Oakridge neighbourhood's restaurants. If you love coffee, you're not too far from Cafe 41 Koshar located at 5750 Oak St. Groceries can be found at Alive Health Centre which is only a 6 minute walk and you'll find Rishiraj, Neetu only steps away as well. If you're an outdoor lover, condo residents of 5770 Oak St are a 3-minute walk from Montgomery Park and Oak Meadows Park.

Transit riders take note, 5770 Oak St is only steps away to the closest public transit Bus Stop (Northbound Oak St @ W 41 Ave) with route Downtown/oak.

mls reciprocity

Disclaimer: This representation is based in whole or in part on data generated by the Chilliwack & District Real Estate Board, Fraser Valley Real Estate Board or Greater Vancouver REALTORS® which assumes no responsibility for its accuracy. MLS®, REALTOR® and the associated logos are trademarks of The Canadian Real Estate Association.
