


Maintenance fees
$427.62
Locker
None
Exposure
-
Possession
-
Price per sqft
$721
Taxes
$2,160.96 (2025)
Outdoor space
-
Age of building
20 years old
See what's nearby
Description
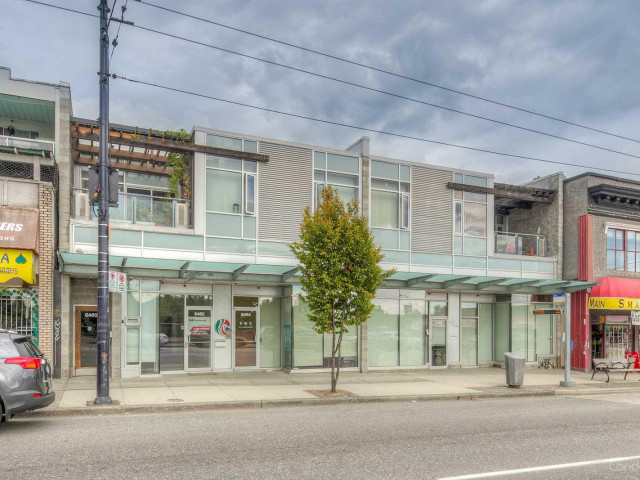
INVESTOR ALERT! Welcome to Crossover Plaza, a boutique 8-unit strata with only four top-floor residential units. This well-maintained 2-bedroom, 2-bathroom top-floor home offers over 900 sq. ft. of bright, functional living space. Features include updated flooring, quartz countertops, newer stainless steel appliances, 9-foot ceilings, skylight, in-suite laundry, a large pantry/storage area, and a spacious west-facing covered patio with city views. The unit also comes with one parking stall and a bike room. Conveniently located within walking distance to Langara College, the Canada Line, schools, shopping, and daily amenities, with transit at your doorstep providing direct access to UBC, Metrotown, Downtown Vancouver, and Marine Gateway. Pet-friendly and rental-friendly building.
Broker: Luxmore Realty
MLS®#: R3134011
Property details
Neighbourhood:
Parking:
Yes
Parking type:
-
Property type:
Condo Apt
Heating type:
Baseboard,
Style:
Apartment/Condo
Ensuite laundry:
No
MLS Size:
969 sqft
Listed on:
Jun 9, 2026
Show all details
Rooms
| Name | Size | Features |
|---|---|---|
Foyer | 5.50 x 14.25 ft | |
Dining Room | 7.00 x 9.67 ft | |
Kitchen | 8.00 x 8.17 ft |
Show all
Instant estimate:
orto view instant estimate
$22,643
lower than listed pricei
High
$704,539
Mid
$676,357
Low
$640,602
Have a home? See what it's worth with an instant estimate
Use our AI-assisted tool to get an instant estimate of your home's value, up-to-date neighbourhood sales data, and tips on how to sell for more.
Included in Maintenance Fees
Water
Gardening
Management

1/29
$749,900
4 days
2BD
2BA
1 Parking
1,028 sqft
Maint. Fee $529
MLS#: R3172364
Oakwyn Realty Ltd.

1/21
$738,000
24 days
2BD
2BA
1 Parking
845 sqft
Maint. Fee $628
MLS#: R3166023
RE/MAX Heights Realty

1/36
$699,999
66 days
2BD
2BA
1 Parking
837 sqft
Maint. Fee $608
MLS#: R3152466
Oakwyn Realty Ltd.

1/40
$768,000
11 days
2BD
2BA
1 Parking
830 sqft
Maint. Fee $554
MLS#: R3170177
RE/MAX Crest Realty
