1706 - 1228 Marinaside Crescent, Vancouver

1706 - 1228 Marinaside Crescent
+37
3
 bed
2
 bath
1
 parking
1374
 sqft
Condo Apt
* This unit size is calculated from condos.ca data
$1,978,000
For Sale
21 days
 on site
$1,978,000
* This unit size is calculated from condos.ca data
Click to open the pre-gallery to get the direction
Maintenance fees
$1,118.67
Locker
None
Exposure
-
Possession
-
Price per sqft
$1,440
Taxes
$5,116.55 (2026)
Outdoor space
-
Age of building
29 years old
See what's nearby
Description
An incredible opportunity at 1706 1228 Marinaside Crescent. Enjoy spectacular, panoramic and unobstructed views of the marina, Science World, the city and the skyline. This exceptional residence features an expansive, open-concept floorplan and has been completely renovated with refined finished; including natural stone, custom-built kitchen cabinetry, and bespoke bathroom vanities. Private, quiet and generously proportioned , this elegant home seamlessly blends luxury, comfort, and contemporary design. An ideal retreat in the city, offering both tranquility and breathtaking views./ Includes one parking stall with EV charger.
Broker: Prompton Real Estate Services Inc.
MLS®#: R3179723
Property details
Neighbourhood:
Parking:
Yes
Parking type:
Underground
Property type:
Condo Apt
Heating type:
Baseboard,
Style:
Apartment/Condo
Ensuite laundry:
No
MLS Size:
1374 sqft
Listed on:
Oct 29, 2026
Show all details
Rooms
NameSizeFeatures
Foyer
6.33 x 8.67 ft
Kitchen
9.00 x 11.25 ft
Living Room
14.67 x 15.00 ft
Show all
Instant estimate:
orto view instant estimate
$86,205
lower than listed price
i
High
$1,970,619
Mid
$1,891,795
Low
$1,791,785
Have a home? See what it's worth with an instant estimate

Use our AI-assisted tool to get an instant estimate of your home's value, up-to-date neighbourhood sales data, and tips on how to sell for more.

Pool
Jacuzzi
Sauna
Indoor Pool

Included in Maintenance Fees

Heat
Garbage Pickup
Gardening
Hot Water
Management
Recreation Facility
Water
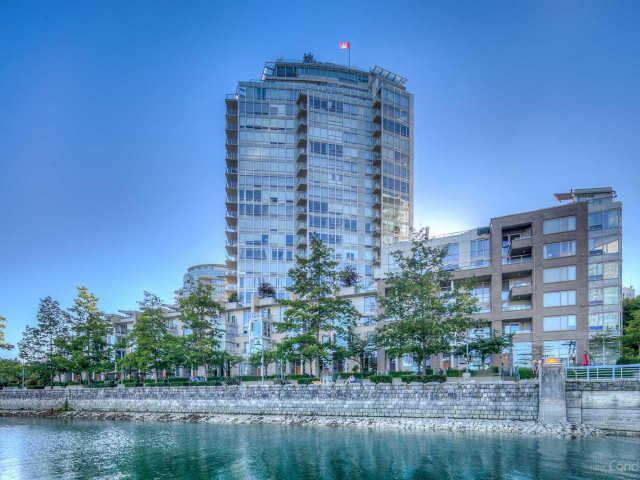
Crestmark II

Crestmark II

1228 Marinaside Crescent

For sale 5
|
For rent 0
2607 - 198 Aquarius Mews
1/40
$1,899,000
10 days
2607 - 198 Aquarius Mews
2BD
2BA
1 Parking
1,298 sqft
Maint. Fee $1,035
MLS#: R3182448
Engel & Volkers Vancouver
10 days
2207 - 198 Aquarius Mews
1/36
$1,999,000
44 days
2207 - 198 Aquarius Mews
2BD
2BA
1 Parking
1,297 sqft
Maint. Fee $1,035
MLS#: R3173083
Oakwyn Realty Ltd.
44 days
2906 - 198 Aquarius Mews
1/32
$1,699,000
94 days
2906 - 198 Aquarius Mews
2BD
2BA
1 Parking
1,273 sqft
Maint. Fee $959
MLS#: R3156529
Laboutique Realty
94 days
2907 - 198 Aquarius Mews
1/37
$1,850,000
262 days
2907 - 198 Aquarius Mews
2BD
2BA
2 Parking
1,263 sqft
Maint. Fee $824
MLS#: R3095224
Nu Stream Realty Inc.

262 days

About 1706 - 1228 Marinaside Crescent

Located at 1706 - 1228 Marinaside Crescent, this Vancouver condo is available for sale. It has been listed at $1978000 since October 2026. This 1374 sqft condo has 3 beds and 2 bathrooms. 1706 - 1228 Marinaside Crescent, Vancouver is situated in Yaletown, with nearby neighbourhoods in False Creek, Downtown, Davie Village and Fairview.

1228 Marinaside Crescent is nearby from Starbucks for that morning caffeine fix and if you're not in the mood to cook, Honjin Sushi, Provence Marinaside and Fresh Bowl are near this condo. Groceries can be found at Sciue Italian Bakery Caffee which is a short distance away and you'll find Dr Neil Wells nearby as well. Entertainment around Crestmark II is easy to come by, with Vancity Theatre, Vogue Theatre and Cinematheque a 7-minute walk. With B C Sports Hall of Fame Museum an 8-minute walk from your door, you'll always have something to do on a day off or weekend. Love being outside? Look no further than Park and David Lam Park, which are both only steps away.

If you are reliant on transit, don't fear, 1228 Marinaside Crescent has a public transit Bus Stop (Yaletown) nearby. It also has route Aquabus close by.

mls reciprocity

Disclaimer: This representation is based in whole or in part on data generated by the Chilliwack & District Real Estate Board, Fraser Valley Real Estate Board or Greater Vancouver REALTORS® which assumes no responsibility for its accuracy. MLS®, REALTOR® and the associated logos are trademarks of The Canadian Real Estate Association.