


Maintenance fees
$939.00
Locker
None
Exposure
-
Possession
-
Price per sqft
$1,117
Taxes
$4,060.27 (2026)
Outdoor space
-
Age of building
30 years old
See what's nearby
Description
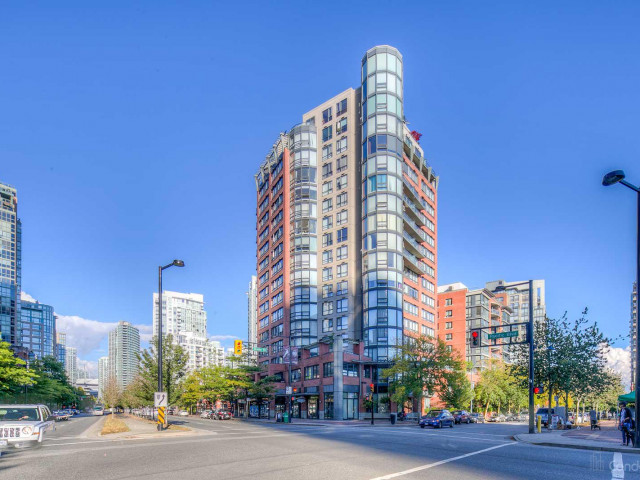
OPEN HOUSE SUN SEPT 20th 1-3 pm. Highly coveted upper floor plan with UNOBSTRUCTED PANORAMIC VIEWS of False Creek & beyond. The stunning rotunda living room features floor-to-ceiling windows bright with natural light. Upgraded kitchen boasts newer soft-close cabinets, marble counters, matching custom workstation perfect for a home office. Enjoy comfort with A/C in the living room & bedroom, custom blinds, built-ins, a massive walk-in closet, & an elegant ensuite. Maint includes heat, hot water, a full-time caretaker, & premium resort amenities: indoor pool, hot tub, & fitness gym. Perfectly located overlooking David Lam & George Wainborn Parks & Elsie Roy Elementary. Embrace the ultimate Yaletown lifestyle: walk the scenic seawall, ferry to Granville Island, stroll to Urba Fare.
Broker: Macdonald Realty
MLS®#: R3159163
Property details
Neighbourhood:
Parking:
Yes
Parking type:
Underground
Property type:
Condo Apt
Heating type:
Baseboard,
Style:
Apartment/Condo
Ensuite laundry:
Yes
MLS Size:
1163 sqft
Listed on:
Aug 26, 2026
Show all details
Rooms
| Name | Size | Features |
|---|---|---|
Living Room | 16.58 x 17.17 ft | |
Dining Room | 7.92 x 10.17 ft | |
Kitchen | 10.67 x 10.67 ft |
Show all
Instant estimate:
orto view instant estimate
$44,449
lower than listed pricei
High
$1,306,823
Mid
$1,254,551
Low
$1,188,229
Have a home? See what it's worth with an instant estimate
Use our AI-assisted tool to get an instant estimate of your home's value, up-to-date neighbourhood sales data, and tips on how to sell for more.
Jacuzzi
Sauna
Indoor Pool
Included in Maintenance Fees
Heat
Garbage Pickup
Gardening
Hot Water
Management
Recreation Facility
Water

1/28
$1,130,000
19 days
2BD
2BA
1 Parking
1,152 sqft
Maint. Fee $879
MLS#: R3166992
Prompton Real Estate Services Inc.

1/24
$1,189,000
20 days
2BD
2BA
1 Parking
1,143 sqft
Maint. Fee $879
MLS#: R3166162
Macdonald Realty

1/31
$1,198,800
20 days
2BD
2BA
1 Parking
1,206 sqft
Maint. Fee $978
MLS#: R3164597
Rennie & Associates Realty Ltd.

1/40
$1,195,000
49 days
2BD
2BA
2 Parking
1,211 sqft
Maint. Fee $986
MLS#: R3156151
eXp Realty of Canada Inc.
