Charlotte Gardens

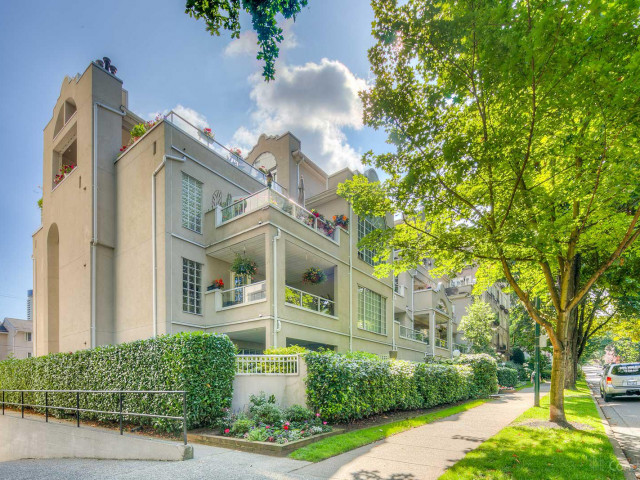
Charlotte Gardens was developed in 1987, this mid-rise Vancouver condo sits near EB Davie St FS Cardero St, in Central's West End neighbourhood. Charlotte Gardens is a 4 storey condo, located at Charlotte Gardens. This Vancouver condo has 33 units. Your monthly condo fees cover Heat, Garbage Pickup, Gardening, Hot Water and Management.
Included in Maintenance Fees
About 1525 Pendrell St, Vancouver
Some good places to grab a bite are McDonald's, Cardero Bottega or Greenhorn Cafe. Venture a little further for a meal at one of West End neighbourhood's restaurants. If you love coffee, you're not too far from Starbucks located at 1661 Davie St. Groceries can be found at Safeway which is a short distance away and you'll find Stanley Park Dental Centre a 3-minute walk as well. For those days you just want to be indoors, look no further than Roedde House Museum, Art By Michael Brown and Adelle Bernadette Fine Art to keep you occupied for hours. If you're in the mood for some entertainment, Theatre Under Stars Musical is not far away from Charlotte Gardens. If you're an outdoor lover, condo residents of 1525 Pendrell St are a 3-minute walk from Alexandra Park and Morton Park.
If you are looking for transit, don't fear, 1525 Pendrell St has a public transit Bus Stop (Davie St / Cardero St Eastbound) nearby. It also has route Davie close by.

Disclaimer: This representation is based in whole or in part on data generated by the Chilliwack & District Real Estate Board, Fraser Valley Real Estate Board or Greater Vancouver REALTORS® which assumes no responsibility for its accuracy. MLS®, REALTOR® and the associated logos are trademarks of The Canadian Real Estate Association.