


Maintenance fees
$1,399.20
Locker
None
Exposure
-
Possession
-
Price per sqft
$1,594
Taxes
$12,031.6 (2025)
Outdoor space
-
Age of building
6 years old
See what's nearby
Description
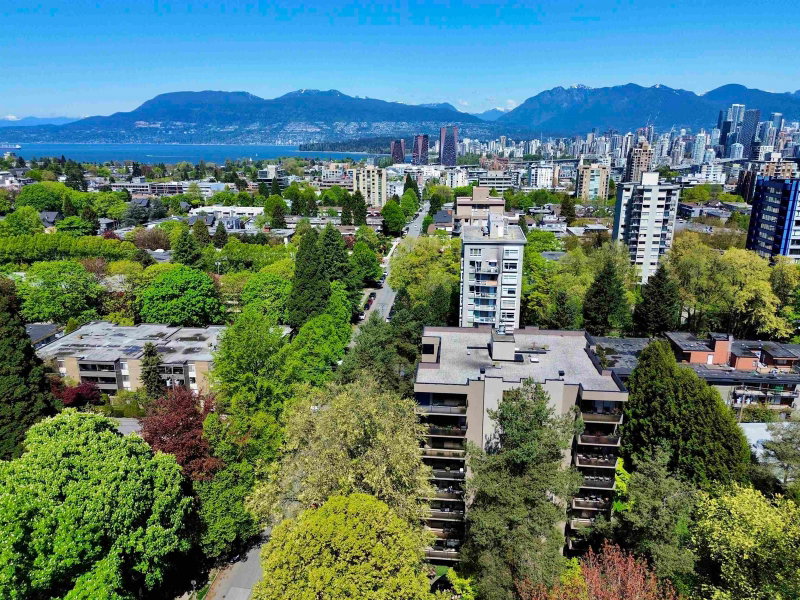
Welcome to the Luxury Residence at Chateau Laurier. Situated in prestigious First Shaughnessy, this rare 2,000+ sq ft, 3-bedroom home offers boutique luxury within an exclusive concrete building of only 11 residences. Thoughtfully designed interiors feature custom upgraded wall paneling, designer wallpaper, soaring 10-foot ceilings, and wide-plank hardwood flooring throughout. The chef's kitchen is equipped with premium Wolf and Sub-Zero appliances, seamlessly blending classic elegance with modern functionality. Additional highlights include central air conditioning, a gas fireplace, and a private gated two-car garage. Ideally located just steps from South Granville, top-ranked schools, and parks-this is a truly exceptional opportunity in one of Vancouver's most coveted neighborhoods.
Broker: Royal Pacific Realty (Kingsway) Ltd.
MLS®#: R3080154
Property details
Neighbourhood:
Parking:
2
Parking type:
Detached Garage
Property type:
Condo Apt
Heating type:
Electric,
Style:
Apartment/Condo
Ensuite laundry:
Yes
MLS Size:
2121 sqft
Listed on:
Jan 16, 2026
Show all details
Rooms
| Name | Size | Features |
|---|---|---|
Living Room | 12.00 x 16.75 ft | |
Dining Room | 13.67 x 12.17 ft | |
Kitchen | 12.42 x 13.42 ft |
Show all
Instant estimate:
orto view instant estimate
$360,682
lower than listed pricei
High
$3,145,121
Mid
$3,019,318
Low
$2,859,702
Have a home? See what it's worth with an instant estimate
Use our AI-assisted tool to get an instant estimate of your home's value, up-to-date neighbourhood sales data, and tips on how to sell for more.
Included in Maintenance Fees
Water

1/39
$2,895,000
21 days
2BD
3BA
2 Parking
2,265 sqft
Maint. Fee $2,285
MLS#: R3171268
Macdonald Realty

1/40
$2,988,000
771 days
2BD
2BA
2 Parking
1,981 sqft
Maint. Fee $1,294
MLS#: R2924594
Sutton Group-West Coast Realty

1/40
$2,990,000
287 days
3BD
3BA
2 Parking
2,172 sqft
Maint. Fee $1,935
MLS#: R3077658
LeHomes Realty Premier

1/27
$3,098,000
43 days
3BD
3BA
2 Parking
1,825 sqft
Maint. Fee $1,348
MLS#: R3163694
Nu Stream Realty Inc.
