


Maintenance fees
$487.54
Locker
Owned
Exposure
-
Possession
-
Price per sqft
$1,033
Taxes
$2,771.89 (2026)
Outdoor space
-
Age of building
15 years old
See what's nearby
Description
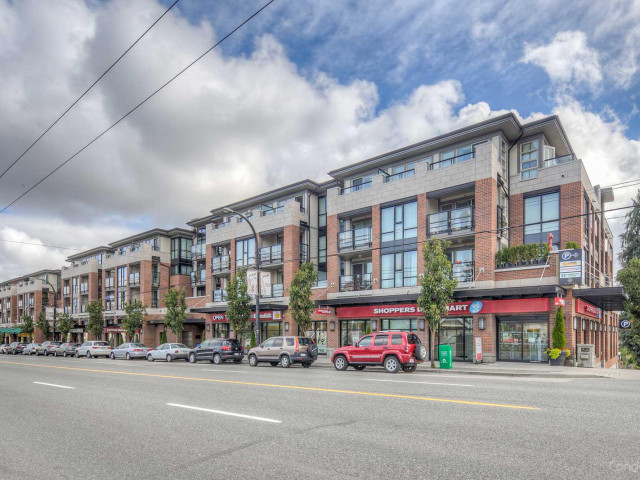
FRASERHOOD FAVOURITE! Welcome to 'Century' by renowned developer, LedMac! This bright & spacious 2bed/2bath home offers a functional 871sf layout w/ generous bedrooms positioned on opposite sides of the home for ultimate privacy. Enjoy a modern black & white kitchen w/ quartz counters & s/s appliances, his & hers closets, a quiet reading nook/home office & a spacious patio w/ peaceful eastern exposure. BONUS: 2 parking & 1 locker! Fantastic building with a clubhouse, bike room & courtyard, and pets & rentals are welcome. Unbeatable Fraserhood location - No Frills & transit are at your doorstep, while Fraser & Main Streets’ award-winning restaurants, cafés, cocktail bars, shops & more are just a short stroll away. Urban living at its best! Open House: Sunday, October 18th from 12-1:30pm.
Broker: Oakwyn Realty Ltd.
MLS®#: R3156751
Property details
Neighbourhood:
Parking:
2
Parking type:
Underground
Property type:
Condo Apt
Heating type:
Baseboard,
Style:
Apartment/Condo
Ensuite laundry:
No
MLS Size:
871 sqft
Listed on:
Aug 18, 2026
Show all details
Rooms
| Name | Size | Features |
|---|---|---|
Foyer | 3.92 x 7.75 ft | |
Dining Room | 8.83 x 11.50 ft | |
Living Room | 11.33 x 11.75 ft |
Show all
Instant estimate:
orto view instant estimate
$30,376
lower than listed pricei
High
$905,754
Mid
$869,524
Low
$823,557
Have a home? See what it's worth with an instant estimate
Use our AI-assisted tool to get an instant estimate of your home's value, up-to-date neighbourhood sales data, and tips on how to sell for more.
Visitor Parking
Elevator
Outdoor Patio
Included in Maintenance Fees
Water
Garbage Pickup
Gardening
Hot Water
Management
Snow Removal
Recreation Facility
Care Taker

1/35
$865,000
38 days
2BD
1BA
1 Parking
825 sqft
Maint. Fee $463
MLS#: R3163770
RE/MAX Crest Realty

1/25
$825,000
5 days
2BD
2BA
1 Parking
881 sqft
Maint. Fee $482
MLS#: R3174707
Oakwyn Realty Ltd.

1/17
$778,000
12 days
2BD
2BA
1 Parking
898 sqft
Maint. Fee $494
MLS#: R3173024
Macdonald Realty

1/39
$949,900
44 days
2BD
1BA
1 Parking
764 sqft
Maint. Fee $386
MLS#: R3161573
Oakwyn Realty Northwest
