


Maintenance fees
$469.03
Locker
Owned
Exposure
-
Possession
-
Price per sqft
$1,055
Taxes
$2,721.42 (2026)
Outdoor space
Balcony, Patio
Age of building
15 years old
See what's nearby
Description
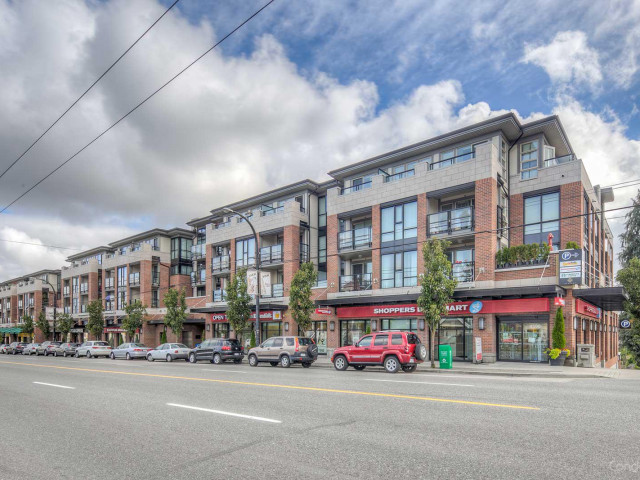
Enjoy the best of Fraserhood living in this spacious 2-bedroom, 2-bathroom ground-floor home at The Century, featuring 851 sqft of living space and a large private patio. Built in 2011 by Ledingham McAllister, this home offers a functional layout with bedrooms on opposite sides for added privacy, a well-appointed kitchen, and plenty of in-suite storage. The patio provides direct courtyard and street access, ideal for dog owners and outdoor living. Just steps to some of Vancouver's best restaurants, cafes, shops, and parks, enjoy the convenience of a vibrant, walkable neighbourhood while having your own private outdoor retreat. A fantastic opportunity in Fraserhood! Includes 1 parking stall, 1 storage locker, plus bike storage.
Broker: Macdonald Realty
MLS®#: R3176907
Property details
Neighbourhood:
Parking:
Yes
Parking type:
Underground
Property type:
Condo Apt
Heating type:
Baseboard,
Style:
Apartment/Condo
Ensuite laundry:
Yes
MLS Size:
851 sqft
Listed on:
Oct 20, 2026
Show all details
Rooms
| Name | Size | Features |
|---|---|---|
Laundry | 11.00 x 11.75 ft | |
Dining Room | 7.67 x 11.75 ft | |
Kitchen | 9.67 x 7.67 ft |
Show all
Instant estimate:
orto view instant estimate
$5,982
lower than listed pricei
High
$929,185
Mid
$892,018
Low
$844,862
Have a home? See what it's worth with an instant estimate
Use our AI-assisted tool to get an instant estimate of your home's value, up-to-date neighbourhood sales data, and tips on how to sell for more.
Visitor Parking
Elevator
Outdoor Patio
Included in Maintenance Fees
Water
Garbage Pickup
Gardening
Hot Water
Management
Snow Removal
Recreation Facility
Care Taker

1/30
$899,900
63 days
2BD
2BA
2 Parking
871 sqft
Maint. Fee $488
MLS#: R3156751
Oakwyn Realty Ltd.

1/35
$865,000
40 days
2BD
1BA
1 Parking
825 sqft
Maint. Fee $463
MLS#: R3163770
RE/MAX Crest Realty

1/25
$825,000
6 days
2BD
2BA
1 Parking
881 sqft
Maint. Fee $482
MLS#: R3174707
Oakwyn Realty Ltd.

1/17
$778,000
13 days
2BD
2BA
1 Parking
898 sqft
Maint. Fee $494
MLS#: R3173024
Macdonald Realty
