


Maintenance fees
$444.88
Locker
Owned
Exposure
-
Possession
-
Price per sqft
$1,139
Taxes
$3,424.59 (2026)
Outdoor space
-
Age of building
5 years old
See what's nearby
Description
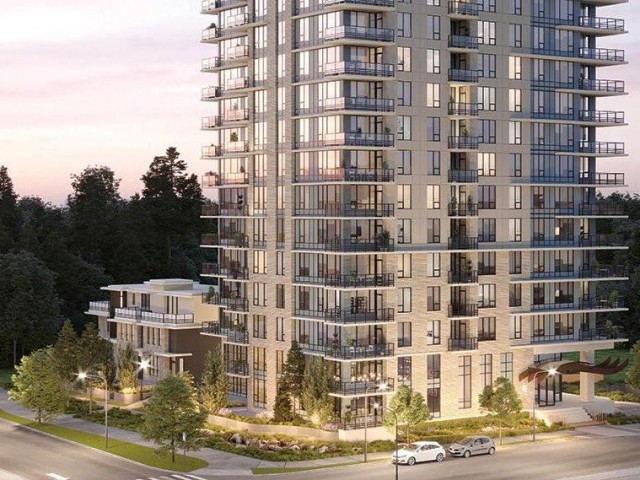
Two bed concrete home in Polygon-built quality UBC bldg. w/ 2 parking. Peaceful greenbelt view; AC; engineered hardwood in living areas; Miele appliances; marble backsplash/quartz c/top; kitchen island w/ seating. Forest outlook fr NE balcony. Primary bedrm accomodates king bed; large w/in closet; ensuite features marble tiles, dbl. sinks & lge shower. Full size W/D. TWO PARKING & oversized storage(approx.6'x8'). Amenities incl. live in bldg mgr, study rm & lounge. Walk Score of 82! Adjacent to brand new YMCA w/ membership incl in strata fee; steps to Urban Fare, pharmacy, restaurants & walk-in clinic. 10 minute walk to UBC main campus. H-Mart nearby! Golf Course & Pacific Spirit Park nearby. Short walk to Norma Rose Pt Elementary & University Hill 2ndary. **OPEN Nov 14, 2.30-4pm**
Broker: Oakwyn Realty Ltd.
MLS®#: R3177294
Open House Times
Saturday, Nov 14th
2:30pm - 4:00pm
Property details
Neighbourhood:
Parking:
2
Parking type:
Underground
Property type:
Condo Apt
Heating type:
Heat Pump
Style:
Apartment/Condo
Ensuite laundry:
No
MLS Size:
833 sqft
Listed on:
Oct 21, 2026
Show all details
Rooms
| Name | Size | Features |
|---|---|---|
Living Room | 11.58 x 15.08 ft | |
Kitchen | 11.58 x 13.83 ft | |
Primary Bedroom | 10.00 x 11.33 ft |
Show all
Instant estimate:
orto view instant estimate
$36,900
lower than listed pricei
High
$950,104
Mid
$912,100
Low
$863,882
Have a home? See what it's worth with an instant estimate
Use our AI-assisted tool to get an instant estimate of your home's value, up-to-date neighbourhood sales data, and tips on how to sell for more.
Included in Maintenance Fees
Water

1/26
$899,000
56 days
2BD
2BA
1 Parking
858 sqft
Maint. Fee $432
MLS#: R3166529
Dracco Pacific Realty

1/36
$899,000
22 days
2BD
2BA
2 Parking
851 sqft
Maint. Fee $486
MLS#: R3177273
FaithWilson Christies International Real Estate

1/32
$815,000
75 days
2BD
2BA
1 Parking
860 sqft
Maint. Fee $588
MLS#: R3159812
Oakwyn Realty Ltd.

1/31
$855,000
126 days
2BD
2BA
2 Parking
844 sqft
Maint. Fee $386
MLS#: R3144055
RE/MAX Crest Realty
