


Maintenance fees
$1,293.91
Locker
Owned
Exposure
-
Possession
-
Price per sqft
$1,428
Taxes
$5,491.27 (2025)
Outdoor space
Balcony, Patio
Age of building
23 years old
See what's nearby
Description
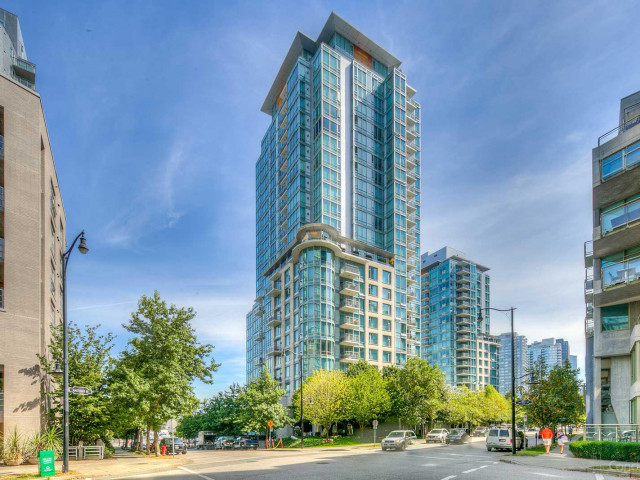
Rarely available and truly exceptional 2-level townhome at Cascina I! This stunning 2 bed, 2.5 bath residence offers nearly 1,400 sq. ft. of interior living space plus over 350 sq. ft. of outdoor living. The gourmet kitchen features Bosch, Frigidaire, and Panasonic appliances, complemented by beautiful granite countertops and oversized tile flooring throughout. Luxury continues in the spa-inspired bathrooms with marble counters, oversized glass tile, and premium Grohe and MAAX fixtures. Resort-style amenities include a pool, hot tub, sauna, fitness centre, theatre room, library, and car wash station. Complete with 2 parking stalls and 1 storage locker. Situated in the heart of Coal Harbour, this remarkable home offers the perfect blend of luxury, comfort, and an unbeatable location.
Broker: VIRANI REAL ESTATE ADVISORS
MLS®#: R3133988
Open House Times
Sunday, Nov 22nd
2:00pm - 4:00pm
Property details
Neighbourhood:
Parking:
2
Parking type:
Detached Garage
Property type:
Condo Apt
Heating type:
Baseboard,
Style:
Apartment/Condo
Ensuite laundry:
No
MLS Size:
1392 sqft
Listed on:
Jun 9, 2026
Show all details
Rooms
| Name | Size | Features |
|---|---|---|
Foyer | 17.50 x 7.33 ft | |
Kitchen | 10.08 x 8.83 ft | |
Dining Room | 14.42 x 20.25 ft |
Show all
Instant estimate:
orto view instant estimate
$122,199
lower than listed pricei
High
$1,943,542
Mid
$1,865,801
Low
$1,767,166
Have a home? See what it's worth with an instant estimate
Use our AI-assisted tool to get an instant estimate of your home's value, up-to-date neighbourhood sales data, and tips on how to sell for more.
Jacuzzi
Indoor Pool
Included in Maintenance Fees
Heat
Garbage Pickup
Gardening
Hot Water
Management
Recreation Facility

1/39
$1,948,000
64 days
1BD
2BA
1 Parking
1,323 sqft
Maint. Fee $1,214
MLS#: R3165405
RE/MAX Masters Realty

1/23
$1,888,000
12 days
3BD
2BA
2 Parking
1,459 sqft
Maint. Fee $1,198
MLS#: R3181662
Royal Pacific Lions Gate Realty Ltd.

1/33
$1,980,000
144 days
3BD
2BA
2 Parking
1,459 sqft
Maint. Fee $1,198
MLS#: R3140283
Renanza Realty Inc.

1/36
$1,849,900
69 days
2BD
3BA
2 Parking
1,429 sqft
Maint. Fee $1,296
MLS#: R3163284
Century 21 In Town Realty
