


Maintenance fees
$414.40
Locker
Owned
Exposure
-
Possession
-
Price per sqft
$1,023
Taxes
$2,077.7 (2025)
Outdoor space
-
Age of building
39 years old
See what's nearby
Description
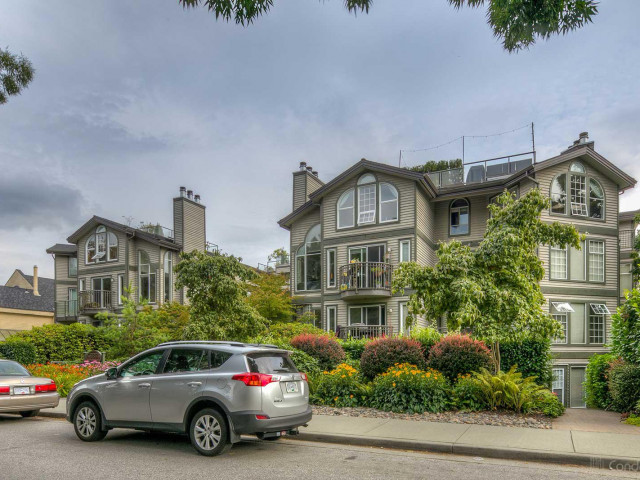
Welcome to this bright and beautifully maintained 2 bedroom, 1 bathroom home in the heart of Fairview. Offering a functional open-concept layout, this inviting condo features spacious living and dining areas, a cozy wood-burning fireplace, two sunny south-facing balconies, a well-appointed kitchen, custom blinds, and new flooring throughout. The home also features a generously sized primary bedroom and a versatile second bedroom, ideal for guests, a home office, or a growing family. Complete with in-suite laundry, secured parking, and a storage locker, this home is perfectly situated just steps from VGH, Cambie Village, parks, shopping, cafés, restaurants, and transit, offering the perfect blend of comfort, convenience, and vibrant city living. A must see!
Broker: Oakwyn Realty Ltd.
MLS®#: R3142993
Property details
Neighbourhood:
Parking:
Yes
Parking type:
Underground
Property type:
Condo Apt
Heating type:
Baseboard
Style:
Apartment/Condo
Ensuite laundry:
No
MLS Size:
732 sqft
Listed on:
Jul 6, 2026
Show all details
Rooms
| Name | Size | Features |
|---|---|---|
Living Room | 13.58 x 14.33 ft | |
Dining Room | 5.67 x 11.67 ft | |
Kitchen | 7.83 x 8.42 ft |
Show all
Instant estimate:
orto view instant estimate
$11,985
higher than listed pricei
High
$792,692
Mid
$760,985
Low
$720,756
Have a home? See what it's worth with an instant estimate
Use our AI-assisted tool to get an instant estimate of your home's value, up-to-date neighbourhood sales data, and tips on how to sell for more.
Included in Maintenance Fees
Water
Garbage Pickup
Gardening
Management

1/26
$699,000
33 days
1BD
1BA
1 Parking
729 sqft
Maint. Fee $423
MLS#: R3145921
Oakwyn Realty Ltd.

1/35
$639,000
2 days
1BD
1BA
2 Parking
660 sqft
Maint. Fee $348
MLS#: R3155764
Oakwyn Realty Ltd.

1/37
$699,900
102 days
1BD
1BA
1 Parking
683 sqft
Maint. Fee $495
MLS#: R3119429
Renanza Realty Inc.

1/28
$739,000
19 days
1BD
1BA
1 Parking
707 sqft
Maint. Fee $470
MLS#: R3150027
RE/MAX Select Properties
