202 - 936 Bute Street, Vancouver

202 - 936 Bute Street
+24
1
 bed
1
 bath
1
 parking
831
 sqft
Condo Apt
* This unit size is calculated from condos.ca data
$569,900
For Sale
5 hours
 on site
$569,900
* This unit size is calculated from condos.ca data
Click to open the pre-gallery to get the direction
Maintenance fees
$488.72
Locker
Owned
Exposure
-
Possession
-
Price per sqft
$686
Taxes
$2,257.19 (2026)
Outdoor space
Balcony, Patio
Age of building
46 years old
See what's nearby
Description
Spacious West End Living at Caroline Court. Tucked away on a quiet, tree-lined street, this generously sized 1-bedroom offers the rare combination of space, character, and an exceptionally comfortable layout. The expansive living and dining area features a cozy wood-burning fireplace and opens to a bright enclosed solarium; perfect as a home office, reading nook, or year-round retreat. The oversized bedroom easily accommodates a king-sized bed, while the house-sized entry foyer offers exceptional flexibility and storage. The kitchen and bath have been tastefully updated, adding comfort and functionality. Located in a well-established building, just steps from parks, beaches, shops, restaurants, & Downtown amenities. A spacious and inviting West End home with room to live, work, and unwind.
Broker: eXp Realty
MLS®#: R3184032
Property details
Neighbourhood:
Parking:
Yes
Parking type:
Detached Garage
Property type:
Condo Apt
Heating type:
Baseboard,
Style:
Apartment/Condo
Ensuite laundry:
No
MLS Size:
831 sqft
Listed on:
Nov 16, 2026
Show all details
Rooms
NameSizeFeatures
Foyer
7.75 x 11.67 ft
Kitchen
10.83 x 9.33 ft
Dining Room
8.50 x 10.58 ft
Show all
Instant estimate:
orto view instant estimate
$10,313
lower than listed price
i
High
$582,903
Mid
$559,587
Low
$530,005
Have a home? See what it's worth with an instant estimate

Use our AI-assisted tool to get an instant estimate of your home's value, up-to-date neighbourhood sales data, and tips on how to sell for more.

Bike Storage
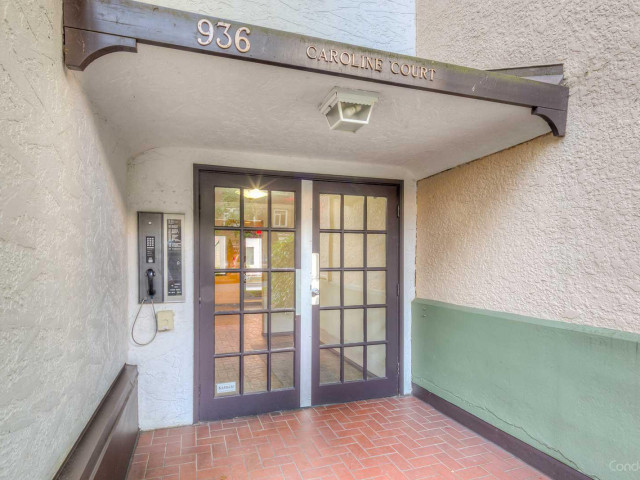
Caroline Court

Caroline Court

936 Bute St

For sale 0
|
For rent 0
6 - 985 Jervis Street
1/25
$499,900
67 days
6 - 985 Jervis Street
1BD
1BA
0 Parking
730 sqft
Maint. Fee $367
MLS#: R3164196
RE/MAX Select Properties
67 days
309 - 1535 Nelson Street
1/40
$619,000
68 days
309 - 1535 Nelson Street
1BD
1BA
1 Parking
715 sqft
Maint. Fee $468
MLS#: R3163445
Macdonald Realty
68 days
208 - 811 Helmcken Street
1/21
Just listed
$585,000
4 hours
208 - 811 Helmcken Street
2BD
1BA
1 Parking
749 sqft
Maint. Fee $484
MLS#: R3184062
Royal LePage Westside
4 hours
207 - 1330 Harwood Street
1/20
$499,000
6 days
207 - 1330 Harwood Street
2BD
1BA
1 Parking
780 sqft
Maint. Fee $953
MLS#: R3182784
Stilhavn Real Estate Services

6 days

About 202 - 936 Bute Street

202 - 936 Bute Street is a Vancouver condo for sale. It has been listed at $569900 since November 2026. This condo has 1 bed, 1 bathroom and is 831 sqft. Situated in Vancouver's West End neighbourhood, Davie Village, Coal Harbour, Downtown and Yaletown are nearby neighbourhoods.

936 Bute St is not far from Fengcha Tea Shop for that morning caffeine fix and if you're not in the mood to cook, Happy Lemon, Kamei Sushi Japanese Restaurant and Momo Sushi are near this condo. Groceries can be found at Breka Downtown Bakery Cafe which is not far and you'll find West End Physiotherapy Clinic a 3-minute walk as well. Entertainment around Caroline Court is easy to come by, with Scotiabank Theatre Vancouver, Vogue Theatre and Cinematheque a 6-minute walk. With Roedde House Museum only a 4 minute walk from your door, you'll always have something to do on a day off or weekend. For nearby green space, Nelson Park and Park could be good to get out of your condo and catch some fresh air or to take your dog for a walk.

For those residents of 936 Bute St without a car, you can get around quite easily. The closest transit stop is a Bus Stop (Eastbound Robson St @ Bute St) and is not far connecting you to Vancouver's public transit service. It also has route Robson/downtown nearby.

mls reciprocity

Disclaimer: This representation is based in whole or in part on data generated by the Chilliwack & District Real Estate Board, Fraser Valley Real Estate Board or Greater Vancouver REALTORS® which assumes no responsibility for its accuracy. MLS®, REALTOR® and the associated logos are trademarks of The Canadian Real Estate Association.