


Maintenance fees
$493.00
Locker
None
Exposure
-
Possession
-
Price per sqft
$1,250
Taxes
$2,913.17 (2026)
Outdoor space
Balcony, Patio
Age of building
6 years old
See what's nearby
Description
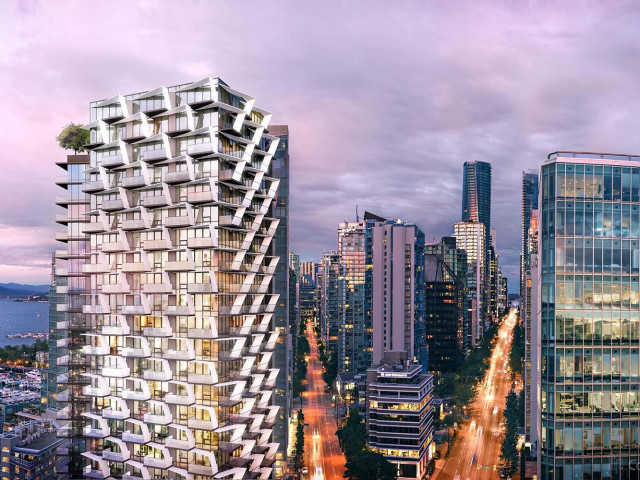
CARDERO - an architectural sculpture of luxury & innovation, in the heart of Coal Harbor, at the edge of West End, Stanley Park & Business District. Exceptional, thoughtfully curated finishings from Italian kitchen to integrated technology. 621sf, 1+den w/floor2ceiling window + in-suite flex room and BOSAspace™ built-in furniture to fit your ever-changing lifestyle. Premium Miele appliances, book-matched porcelain Calacatta slab, wide-plank oak hardwood flooring, honed limestone tile, Control4 home automation for lighting, music, heating/cooling. The views are a stunning display of light reflecting off the surrounding buildings at different times of day. 24/7 concierge, gym, roof top deck w/ BBQ area, indoor and outdoor lounge with fireside seating & BOSAfresh. Living well - redefined!
Broker: Stilhavn Real Estate Services
MLS®#: R3174078
Property details
Neighbourhood:
Parking:
Yes
Parking type:
Underground
Property type:
Condo Apt
Heating type:
Heat Pump
Style:
Apartment/Condo
Ensuite laundry:
No
MLS Size:
608 sqft
Listed on:
Oct 9, 2026
Show all details
Rooms
| Name | Size | Features |
|---|---|---|
Living Room | 10.17 x 10.50 ft | |
Kitchen | 10.83 x 14.25 ft | |
Primary Bedroom | 9.42 x 10.25 ft |
Show all
Instant estimate:
orto view instant estimate
$7,132
higher than listed pricei
High
$799,095
Mid
$767,132
Low
$726,578
Have a home? See what it's worth with an instant estimate
Use our AI-assisted tool to get an instant estimate of your home's value, up-to-date neighbourhood sales data, and tips on how to sell for more.
Included in Maintenance Fees
Water

1/25
$819,800
1 day
1BD
1BA
0 Parking
621 sqft
Maint. Fee $493
MLS#: R3173915
Real Broker

1/18
$689,000
212 days
1BD
1BA
1 Parking
595 sqft
Maint. Fee $516
MLS#: R3098704
Century 21 In Town Realty

1/34
$768,000
45 days
1BD
1BA
1 Parking
667 sqft
Maint. Fee $506
MLS#: R3158767
RE/MAX Crest Realty

1/13
$688,000
29 days
1BD
1BA
1 Parking
662 sqft
Maint. Fee $564
MLS#: R3164206
Dracco Pacific Realty
