802 - 828 Cambie Street, Vancouver

802 - 828 Cambie Street
1/1
2
 bed
2
 bath
1
 parking
848
 sqft
Condo Apt
* This unit size is calculated from condos.ca data
$1,473,900
For Sale
6 hours
 on site
$1,473,900
* This unit size is calculated from condos.ca data
Click to open the pre-gallery to get the direction
Maintenance fees
$444.24
Locker
Owned
Exposure
-
Possession
-
Price per sqft
$1,738
Taxes
-
Outdoor space
Balcony, Patio
Age of building
0 years old
See what's nearby
Description
Live in the heart of Vancouver’s bustling entertainment district at Block by Amacon, located at Cambie & Robson. Just steps from downtown’s best, Block’s 2B Plan is a thoughtfully designed 2 bed + den, 848 SF corner home. The open kitchen, dining, and living area flows to a 72 SF northeast-facing balcony. The primary bedroom features a walk-in closet, while the second bedroom is separated for privacy. Additional highlights include a large den, laundry closet with full-size washer/dryer, storage, and EV-ready parking. The maintenance fee is $0.50/sqft. Limited-time incentive up to $80,000.
Broker: MLA Canada Realty
MLS®#: R3160002
Property details
Neighbourhood:
Parking:
Yes
Parking type:
Detached Garage
Property type:
Condo Apt
Heating type:
Heat Pump
Style:
Apartment/Condo
Ensuite laundry:
No
MLS Size:
848 sqft
Listed on:
Aug 31, 2026
Show all details
Rooms
NameSizeFeatures
Living Room
10.17 x 10.25 ft
Kitchen
4.00 x 11.00 ft
Dining Room
6.25 x 7.00 ft
Show all
Instant estimate:
orto view instant estimate
$32,284
higher than listed price
i
High
$1,568,941
Mid
$1,506,184
Low
$1,426,560
Have a home? See what it's worth with an instant estimate

Use our AI-assisted tool to get an instant estimate of your home's value, up-to-date neighbourhood sales data, and tips on how to sell for more.

Included in Maintenance Fees

Heat
Water
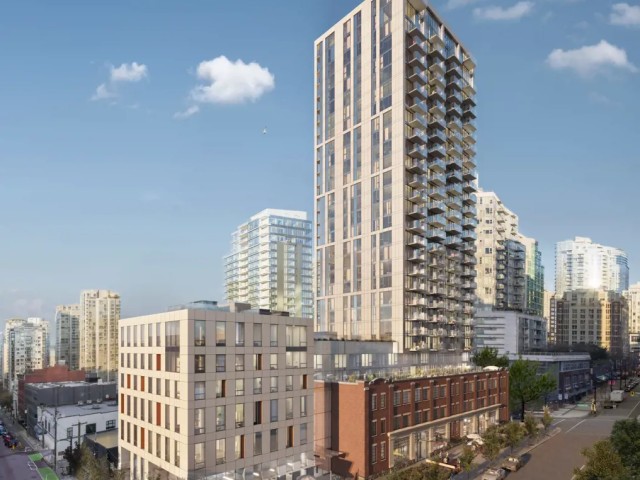
Block Residences

Block Residences

828 Cambie St

For sale 0
|
For rent 0
1403 - 828 Cambie Street
1/1
Just listed
$1,565,900
6 hours
1403 - 828 Cambie Street
2BD
2BA
1 Parking
843 sqft
Maint. Fee $439
MLS#: R3160016
MLA Canada Realty
6 hours
1404 - 138 1st Avenue W
1/23
$1,298,000
84 days
1404 - 138 1st Avenue W
2BD
2BA
1 Parking
931 sqft
Maint. Fee $663
MLS#: R3133524
Coldwell Banker Universe Realty
84 days
1884 - 87 Nelson Street
1/34
$1,268,000
118 days
1884 - 87 Nelson Street
2BD
2BA
1 Parking
872 sqft
Maint. Fee $637
MLS#: R3119725
Luxmore Realty
118 days
1885 - 87 Nelson Street
1/13
$1,290,000
481 days
1885 - 87 Nelson Street
2BD
2BA
1 Parking
872 sqft
Maint. Fee $637
MLS#: R2999812
Macdonald Commercial Real Estate Services Ltd.

481 days

About 802 - 828 Cambie Street

802 - 828 Cambie Street is a Vancouver condo for sale. 802 - 828 Cambie Street has an asking price of $1473900, and has been on the market since August 2026. This 848 sqft condo has 2 beds and 2 bathrooms. Situated in Vancouver's Mount Pleasant neighbourhood, False Creek, Fairview, Yaletown and Downtown are nearby neighbourhoods.

Looking for your next favourite place to eat? There is a lot close to Block Residences.Grab your morning coffee at Cambie Coffee Bar located at 510 8th Ave W. Groceries can be found at Whole Foods Market which is only steps away and you'll find The Rise Dental Group only steps away as well. For those days you just want to be indoors, look no further than Roam Gallery and The James Black Gallery to keep you occupied for hours. If you're in the mood for some entertainment, Arts Club Theatre Co Administrative Office is not far away from Block Residences. Block Residences is a 4-minute walk from great parks like Park and Jonathan Rogers Park.

Living in this Mount Pleasant condo is easy. There is also Southbound Cambie St @ W 7th Ave Bus Stop, only steps away, with route Cambie/olympic Village Station, route Downtown/oak, and more nearby.

mls reciprocity

Disclaimer: This representation is based in whole or in part on data generated by the Chilliwack & District Real Estate Board, Fraser Valley Real Estate Board or Greater Vancouver REALTORS® which assumes no responsibility for its accuracy. MLS®, REALTOR® and the associated logos are trademarks of The Canadian Real Estate Association.