604 - 828 Cambie Street, Vancouver

604 - 828 Cambie Street
+7
Studio
 
1
 bath
1
 parking
507
 sqft
Condo Apt
* This unit size is calculated from condos.ca data
$895,900
For Sale
75 days
 on site
$895,900
* This unit size is calculated from condos.ca data
Click to open the pre-gallery to get the direction
Maintenance fees
$251.46
Locker
Owned
Exposure
-
Possession
-
Price per sqft
$1,767
Taxes
-
Outdoor space
Balcony, Patio
Age of building
0 years old
See what's nearby
Description
Live in the heart of Vancouver’s bustling entertainment district at Block by Amacon, located at Cambie & Robson. Just steps from downtown’s best, this 1A Plan is a 1-bed, 507 SF home featuring a large den, perfect for a home office setup. The open-plan kitchen/dining/living area features a gourmet kitchen with quartz countertops and leads through sliding doors onto the 115 SF southwest-facing balcony. The primary bedroom comprises a wardrobe and sliding doors to the balcony. Storage and parking are included (every stall is EV ready!). The maintenance fee is $0.50/sqft. Limited time new incentives. Visit the Sales Gallery at 1035 Seymour St. Open by private appointment only.
Broker: MLA Canada Realty
MLS®#: R3116952
Property details
Neighbourhood:
Parking:
Yes
Parking type:
Detached Garage
Property type:
Condo Apt
Heating type:
Heat Pump
Style:
Apartment/Condo
Ensuite laundry:
No
MLS Size:
507 sqft
Listed on:
Apr 28, 2026
Show all details
Rooms
NameSizeFeatures
Living Room
9.67 x 10.33 ft
Kitchen
6.00 x 11.17 ft
Dining Room
4.00 x 5.00 ft
Show all
Instant estimate:
orto view instant estimate
$10,157
lower than listed price
i
High
$922,648
Mid
$885,743
Low
$838,918
Have a home? See what it's worth with an instant estimate

Use our AI-assisted tool to get an instant estimate of your home's value, up-to-date neighbourhood sales data, and tips on how to sell for more.

Included in Maintenance Fees

Heat
Water
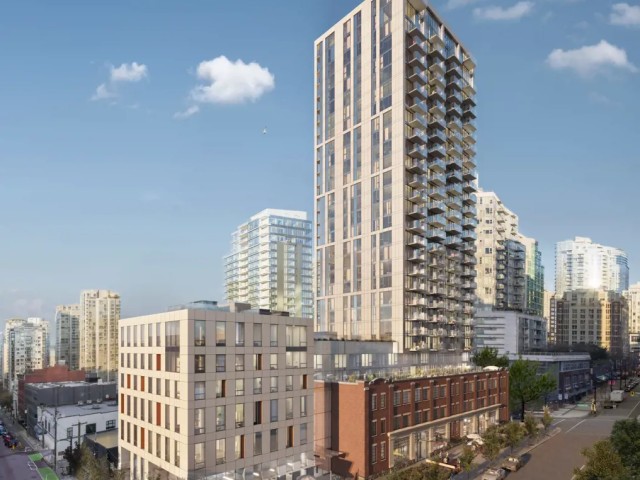
Block Residences

Block Residences

828 Cambie St

For sale 3
|
For rent 0
9 - 2366 Birch Street
1/22
$925,000
66 days
9 - 2366 Birch Street
1BD
1BA
1 Parking
529 sqft
Maint. Fee $237
MLS#: R3120774
Bellevue Realty Group
66 days
3308 - 1289 Hornby Street
1/22
$768,800
58 days
3308 - 1289 Hornby Street
1BD
1BA
1 Parking
555 sqft
Maint. Fee $491
MLS#: R3124231
RE/MAX Real Estate Services
58 days
3005 - 1277 Hornby Street
1/21
$799,900
18 days
3005 - 1277 Hornby Street
1BD
1BA
1 Parking
484 sqft
Maint. Fee $541
MLS#: R3139435
Oakwyn Realty Ltd.
18 days
1506 - 1277 Hornby Street
1/15
$798,945
41 days
1506 - 1277 Hornby Street
1BD
1BA
1 Parking
482 sqft
Maint. Fee $487
MLS#: R3130450
Macdonald Realty Westmar
41 days

About 604 - 828 Cambie Street

604 - 828 Cambie Street is a Vancouver condo for sale. It has been listed at $895900 since April 2026. This 507 sqft condo has a Studio bed and 1 bathroom. 604 - 828 Cambie Street, Vancouver is situated in Mount Pleasant, with nearby neighbourhoods in False Creek, Fairview, Yaletown and Downtown.

Block Residences is only steps away from Cambie Coffee Bar for that morning caffeine fix and if you're not in the mood to cook, Wendy's, A&W Canada and Uncle Faiths Pizza are near this condo. Groceries can be found at Whole Foods Market which is only steps away and you'll find The Rise Dental Group only steps away as well. Interested in the arts? Look no further than Roam Gallery and The James Black Gallery. For nearby green space, Park and Jonathan Rogers Park could be good to get out of your condo and catch some fresh air or to take your dog for a walk.

If you are looking for transit, don't fear, Block Residences has a public transit Bus Stop (Southbound Cambie St @ W 7th Ave) only steps away. It also has route Cambie/olympic Village Station, route Downtown/oak, and more close by.

mls reciprocity

Disclaimer: This representation is based in whole or in part on data generated by the Chilliwack & District Real Estate Board, Fraser Valley Real Estate Board or Greater Vancouver REALTORS® which assumes no responsibility for its accuracy. MLS®, REALTOR® and the associated logos are trademarks of The Canadian Real Estate Association.
