


Maintenance fees
$1,235.26
Locker
Owned
Exposure
-
Possession
-
Price per sqft
$1,403
Taxes
$9,897.33 (2025)
Outdoor space
-
Age of building
17 years old
See what's nearby
Description
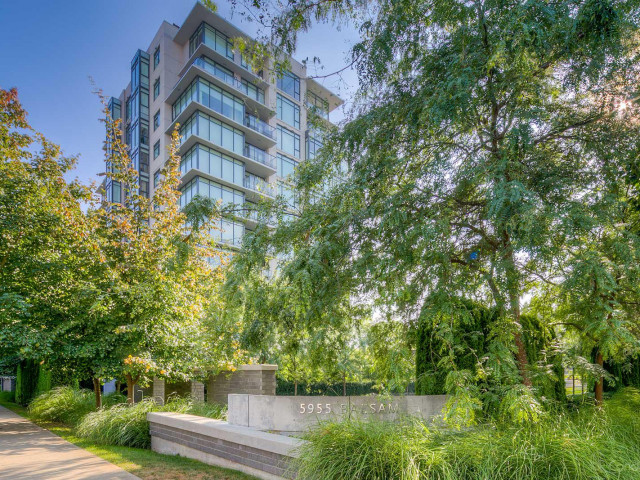
Welcome to elevated living in the heart of Kerrisdale. This house-sized 2,060 sq. ft. residence offers the ultimate in stylish, single-level living. Flooded with natural light, the expansive floorplan boasts breathtaking 360° views that create a serene backdrop for daily life. Featuring 3 generous bedrooms and 2.5 beautifully appointed bathrooms, this home is tailor-made for both downsizers seeking luxury and families requiring space. Floor to ceiling windows from every room, seamless integrated kitchen design with top of the line stainless appliances, 2 balconies, 2 side by side parking spots and large storage locker. Situated in a prime school catchment and just steps from Kerrisdale Village's boutique shops and cafes, Kerrisdale Community Centre, Elm Park and public transit.
Broker: Dexter Realty
MLS®#: R3148152
Property details
Neighbourhood:
Parking:
2
Parking type:
Detached Garage
Property type:
Condo Apt
Heating type:
Electric,
Style:
Apartment/Condo
Ensuite laundry:
Yes
MLS Size:
2060 sqft
Listed on:
Jul 20, 2026
Show all details
Rooms
| Name | Size | Features |
|---|---|---|
Living Room | 14.58 x 18.75 ft | |
Dining Room | 11.17 x 12.67 ft | |
Kitchen | 9.17 x 20.00 ft |
Show all
Instant estimate:
orto view instant estimate
$50,828
higher than listed pricei
High
$3,063,361
Mid
$2,940,828
Low
$2,785,361
Have a home? See what it's worth with an instant estimate
Use our AI-assisted tool to get an instant estimate of your home's value, up-to-date neighbourhood sales data, and tips on how to sell for more.
Included in Maintenance Fees
Water
Heat
Garbage Pickup
Gardening
Hot Water
Management

1/28
$2,750,000
5 days
2BD
2BA
2 Parking
1,867 sqft
Maint. Fee $1,939
MLS#: R3146822
Macdonald Realty

1/37
$2,670,000
55 days
3BD
3BA
2 Parking
1,768 sqft
Maint. Fee $857
MLS#: R3128013
RE/MAX Crest Realty

1/36
$2,588,000
112 days
3BD
3BA
2 Parking
1,882 sqft
Maint. Fee $1,785
MLS#: R3104997
Engel & Volkers Vancouver

1/40
$2,988,000
677 days
2BD
2BA
2 Parking
1,981 sqft
Maint. Fee $1,294
MLS#: R2924594
Sutton Group-West Coast Realty
