


Maintenance fees
$914.04
Locker
Owned
Exposure
-
Possession
-
Price per sqft
$1,162
Taxes
$4,440.39 (2025)
Outdoor space
-
Age of building
22 years old
See what's nearby
Description
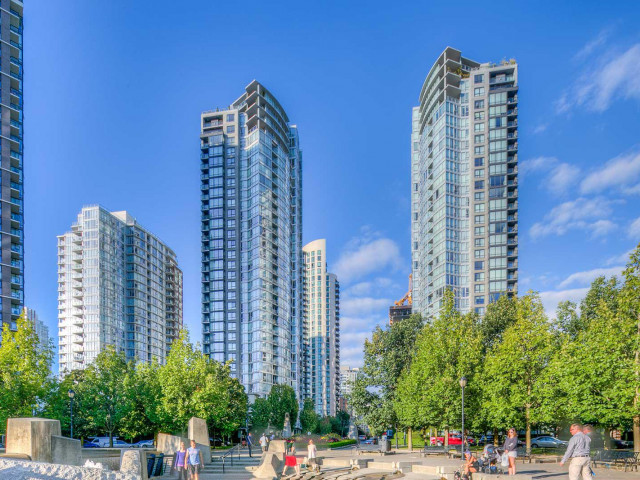
Ultimate QUALITY OF LIFE UPGRADE–World Class urban park-side waterfront resort living w/ tranquil unobstructed panoramic views of G. Wainborn park, miles of seawall & marine action. Endless options at your doorstep - leisure to high intensity: walk, bike, kayak, yachting, aquabus to Granville Island Market, tennis, David Lam Jazz fest, miles of beaches & parks, Yaletown's trendiest eateries, seaside patio dining, mins. to shopping, arts, FiDi & YVR Canada Line & Fresh Street Market. Coveted SE corner 1150 sf 2 BDRM+Large Den (Office/Jr 3rd bed)+2BA+Pantry, views at eye level, upgraded laminate flrs, SS appliances w/ gas stove, balcony for bbq's. Amenities: pool, rac/squash court, hottub, sauna, guest suite, theatre, concierge. 7th Flr = Quick IN/OUT, no more wasting time in elevators.
Broker: Sutton Group-West Coast Realty
MLS®#: R3147845
Open House Times
Saturday, Jul 25th
2:00pm - 4:00pm
Sunday, Jul 26th
2:00pm - 4:00pm
Property details
Neighbourhood:
Parking:
Yes
Parking type:
Underground
Property type:
Condo Apt
Heating type:
Baseboard,
Style:
Apartment/Condo
Ensuite laundry:
No
MLS Size:
1150 sqft
Listed on:
Jul 20, 2026
Show all details
Rooms
| Name | Size | Features |
|---|---|---|
Living Room | 13.50 x 14.17 ft | |
Dining Room | 7.67 x 8.08 ft | |
Kitchen | 7.75 x 11.08 ft |
Show all
Instant estimate:
orto view instant estimate
$24,073
higher than listed pricei
High
$1,416,742
Mid
$1,360,073
Low
$1,288,173
Have a home? See what it's worth with an instant estimate
Use our AI-assisted tool to get an instant estimate of your home's value, up-to-date neighbourhood sales data, and tips on how to sell for more.
Guest Suites
Included in Maintenance Fees
Taxes
Water
Heat
Garbage Pickup
Gardening
Hot Water
Management
Recreation Facility

1/33
$1,249,000
110 days
2BD
2BA
1 Parking
1,050 sqft
Maint. Fee $793
MLS#: R3106255
RE/MAX City Realty

1/32
$1,349,900
125 days
2BD
2BA
2 Parking
1,196 sqft
Maint. Fee $695
MLS#: R3100722
Vancouver Luxury Realty

1/34
$1,338,000
41 days
2BD
2BA
1 Parking
1,146 sqft
Maint. Fee $920
MLS#: R3134033
Luxmore Realty

1/27
$1,268,000
60 days
2BD
2BA
2 Parking
1,060 sqft
Maint. Fee $681
MLS#: R3126570
Homeland Realty
