


Maintenance fees
$818.00
Locker
Owned
Exposure
-
Possession
-
Price per sqft
$905
Taxes
$3,313.49 (2026)
Outdoor space
-
Age of building
6 years old
See what's nearby
Description
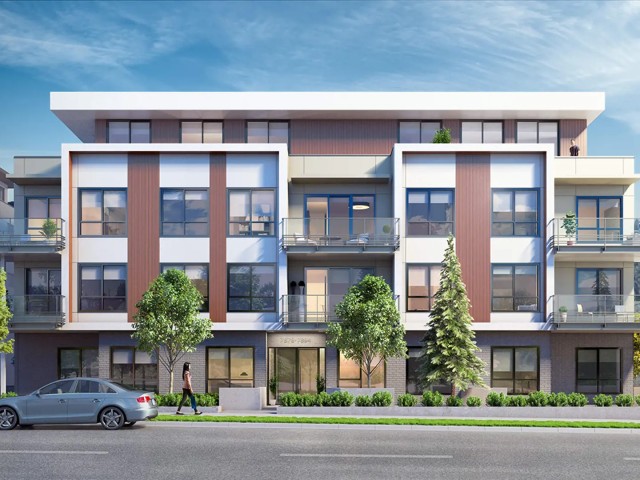
Welcome to the perfect urban lifestyle in the heart of Vancouver's historic Marpole community! This move-in-ready, large 2-bedroom home. Ideally located on Granville Street, this home offers easy access to parks, green spaces, top-rated schools, and a wide variety of shops, restaurants, cafes, and everyday amenities. Safeway is just steps away, while UBC, Downtown Vancouver, Richmond, and YVR are all conveniently accessible. Inside, enjoy soaring ceilings, spacious walk-in closets, premium Bosch appliances, and air conditioning for year-round comfort. Whether you're a UBC student, a downtown professional, or commuting to Richmond, this location offers the perfect balance of convenience and lifestyle. OPEN HOUSE: 2-4 PM, Saturday & Sunday, October 24 & 25.
Broker: TRG The Residential Group Realty
MLS®#: R3177618
Property details
Neighbourhood:
Parking:
Yes
Parking type:
Detached Garage
Property type:
Condo Apt
Heating type:
Forced Air
Style:
Apartment/Condo
Ensuite laundry:
No
MLS Size:
993 sqft
Listed on:
Oct 21, 2026
Show all details
Rooms
| Name | Size | Features |
|---|---|---|
Living Room | 12.17 x 14.92 ft | |
Dining Room | 9.75 x 9.50 ft | |
Kitchen | 12.08 x 8.67 ft |
Show all
Instant estimate:
orto view instant estimate
$17,631
lower than listed pricei
High
$918,092
Mid
$881,369
Low
$834,775
Have a home? See what it's worth with an instant estimate
Use our AI-assisted tool to get an instant estimate of your home's value, up-to-date neighbourhood sales data, and tips on how to sell for more.
Included in Maintenance Fees
Water

1/24
$880,000
20 days
2BD
2BA
1 Parking
901 sqft
Maint. Fee $580
MLS#: R3177371
eXp Realty

1/34
$859,000
77 days
2BD
2BA
1 Parking
921 sqft
Maint. Fee $580
MLS#: R3158569
RE/MAX Select Realty

1/13
$838,000
140 days
2BD
2BA
1 Parking
850 sqft
Maint. Fee $546
MLS#: R3139312
Unison The Ryan Group Realty

1/12
$848,000
140 days
2BD
2BA
1 Parking
858 sqft
Maint. Fee $553
MLS#: R3139311
Unison The Ryan Group Realty
