101 - 2829 Ash Street, Vancouver

101 - 2829 Ash Street
+21
2
 bed
2
 bath
2
 parking
924
 sqft
Condo Apt
* This unit size is calculated from condos.ca data
$849,000
For Sale
1 hour
 on site
$849,000
* This unit size is calculated from condos.ca data
Click to open the pre-gallery to get the direction
Maintenance fees
$665.51
Locker
Owned
Exposure
-
Possession
-
Price per sqft
$919
Taxes
$2,967 (2026)
Outdoor space
Balcony, Patio
Age of building
32 years old
See what's nearby
Description
Sunny and spacious in the heart of Cambie Village. This two-bedroom, two-bathroom open-plan condo has a massive south-facing private patio perfect for gardening and entertaining in this boutique 7-unit building. Some of the many features are: a separate mudroom, hardwood floors, a gas fireplace and windows on three sides, which make this a winner. The unit includes two side-by-side parking stalls and a storage locker. Located steps from City Square Mall w/ shops, restaurants, transit, recreation and Vancouver General Hospital. No rental or pet restrictions. OPEN HOUSE: Saturday, September 19th, 2- 4 pm
Broker: Oakwyn Realty Ltd.
MLS®#: R3165399
Open House Times
Saturday, Sep 19th
2:00pm - 4:00pm
Add to calendar
Property details
Neighbourhood:
Parking:
2
Parking type:
Detached Garage
Property type:
Condo Apt
Heating type:
Baseboard,
Style:
Apartment/Condo
Ensuite laundry:
No
MLS Size:
924 sqft
Listed on:
Sep 14, 2026
Show all details
Rooms
NameSizeFeatures
Foyer
3.50 x 7.75 ft
Living Room
12.25 x 11.58 ft
Dining Room
12.25 x 11.42 ft
Show all
Instant estimate:
orto view instant estimate
$2,021
higher than listed price
i
High
$886,480
Mid
$851,021
Low
$806,032
Have a home? See what it's worth with an instant estimate

Use our AI-assisted tool to get an instant estimate of your home's value, up-to-date neighbourhood sales data, and tips on how to sell for more.

Elevator

Included in Maintenance Fees

Water
Heat
Gardening
Management
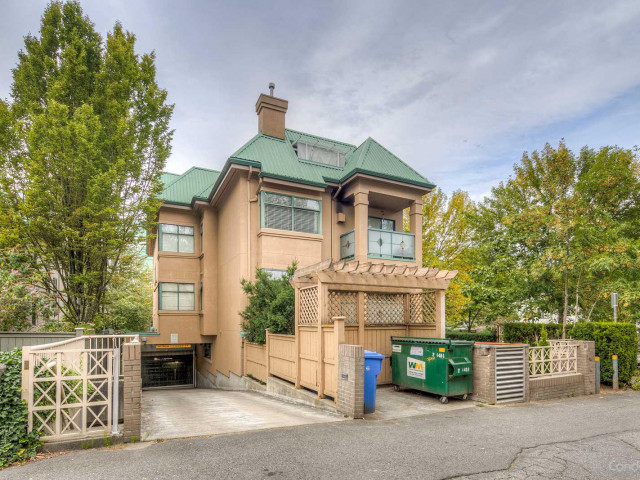
Ashley Place

Ashley Place

2829 Ash St

For sale 0
|
For rent 0
E106 - 628 12th Avenue W
1/33
Just listed
$849,000
1 hour
E106 - 628 12th Avenue W
2BD
1BA
1 Parking
948 sqft
Maint. Fee $490
MLS#: R3165323
RE/MAX Select Realty
1 hour
203 - 825 15th Avenue W
1/29
$829,000
40 days
203 - 825 15th Avenue W
1BD
1BA
1 Parking
855 sqft
Maint. Fee $491
MLS#: R3153120
Oakwyn Realty Ltd.
40 days
431 - 3228 Tupper Street
1/21
$785,000
5 days
431 - 3228 Tupper Street
1BD
2BA
1 Parking
837 sqft
Maint. Fee $524
MLS#: R3163586
RE/MAX All Points Realty
5 days
204 - 876 16th Avenue W
1/39
$749,000
3 days
204 - 876 16th Avenue W
2BD
2BA
1 Parking
925 sqft
Maint. Fee $429
MLS#: R3164640
RE/MAX Heights Realty
3 days

About 101 - 2829 Ash Street

Located at 101 - 2829 Ash Street, this Vancouver condo is available for sale. It has been listed at $849000 since September 2026. This 924 sqft condo has 2 beds and 2 bathrooms. Situated in Vancouver's Fairview neighbourhood, False Creek, Yaletown, Mount Pleasant and South Cambie are nearby neighbourhoods.

2829 Ash St is nearby from Cultured Coffee & Tea for that morning caffeine fix and if you're not in the mood to cook, A&W Canada, Vana Vietnamese Cuisine and Teya Grill are near this condo. Groceries can be found at Kin's Farm Market which is nearby and you'll find Cambie Surgery Centre only steps away as well. For those days you just want to be indoors, look no further than Roam Gallery to keep you occupied for hours. If you're in the mood for some entertainment, The Park Theatre is not far away from Ashley Place. If you're an outdoor lover, condo residents of 2829 Ash St are not far from Park and Lilian To Park.

For those residents of 2829 Ash St without a car, you can get around rather easily. The closest transit stop is a Bus Stop (Westbound W 12th Ave @ Cambie St) and is a short distance away connecting you to Vancouver's public transit service. It also has route Downtown/oak nearby.

mls reciprocity

Disclaimer: This representation is based in whole or in part on data generated by the Chilliwack & District Real Estate Board, Fraser Valley Real Estate Board or Greater Vancouver REALTORS® which assumes no responsibility for its accuracy. MLS®, REALTOR® and the associated logos are trademarks of The Canadian Real Estate Association.
