101 - 2829 Ash Street, Vancouver

101 - 2829 Ash Street
+21
2
 bed
2
 bath
2
 parking
924
 sqft
Condo Apt
* This unit size is calculated from condos.ca data
$859,000
For Sale
8 hours
 on site
$859,000
* This unit size is calculated from condos.ca data
Click to open the pre-gallery to get the direction
Maintenance fees
$665.51
Locker
Owned
Exposure
-
Possession
-
Price per sqft
$930
Taxes
$2,967 (2026)
Outdoor space
Balcony, Patio
Age of building
32 years old
See what's nearby
Description
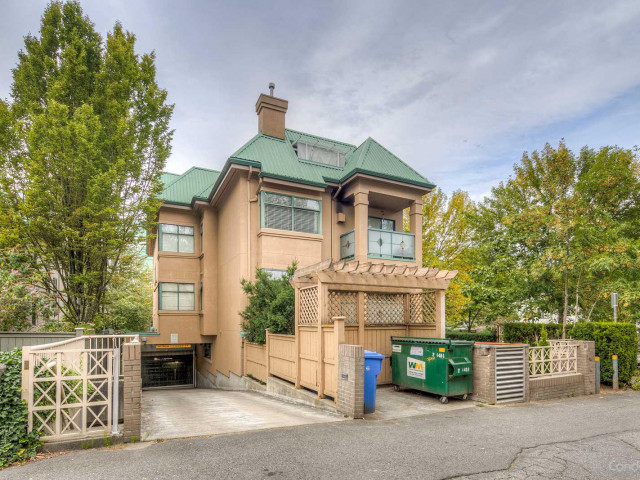
Sunny and spacious in the heart of Cambie Village. This two-bedroom, two-bathroom open-plan condo has a massive south-facing private patio perfect for gardening and entertaining in this boutique 7-unit building. Some of the many features are: a separate mudroom, hardwood floors, a gas fireplace and windows on three sides, which make this a winner. The unit includes two side-by-side parking stalls and a storage locker. Located steps from City Square Mall w/ shops, restaurants, transit, recreation and Vancouver General Hospital. No rental or pet restrictions. SNEAK PEEK: Tues, August 11th: 10:30- 12 noon OPEN HOUSE: Saturday, August 15th, 3:30- 5 pm
Broker: Oakwyn Realty Ltd.
MLS®#: R3154182
Open House Times
Tuesday, Aug 11th
10:30am - 12:00pm
Add to calendar
Saturday, Aug 15th
3:30pm - 5:00pm
Add to calendar
Property details
Neighbourhood:
Parking:
2
Parking type:
Detached Garage
Property type:
Condo Apt
Heating type:
Baseboard,
Style:
Apartment/Condo
Ensuite laundry:
No
MLS Size:
924 sqft
Listed on:
Aug 10, 2026
Show all details
Rooms
NameSizeFeatures
Foyer
3.50 x 7.75 ft
Living Room
12.25 x 11.58 ft
Dining Room
12.25 x 11.42 ft
Show all
Instant estimate:
orto view instant estimate
$4,590
higher than listed price
i
High
$899,572
Mid
$863,590
Low
$817,936
Have a home? See what it's worth with an instant estimate

Use our AI-assisted tool to get an instant estimate of your home's value, up-to-date neighbourhood sales data, and tips on how to sell for more.

Elevator

Included in Maintenance Fees

Water
Heat
Gardening
Management
Ashley Place

Ashley Place

2829 Ash St

For sale 0
|
For rent 0
203 - 825 15th Avenue W
1/29
$829,000
5 days
203 - 825 15th Avenue W
1BD
1BA
1 Parking
855 sqft
Maint. Fee $491
MLS#: R3153120
Oakwyn Realty Ltd.
5 days
106 - 876 14th Avenue W
1/30
$840,000
35 days
106 - 876 14th Avenue W
2BD
2BA
1 Parking
903 sqft
Maint. Fee $809
MLS#: R3143065
RE/MAX Select Realty
35 days
204 - 876 16th Avenue W
1/39
$799,000
34 days
204 - 876 16th Avenue W
2BD
2BA
1 Parking
925 sqft
Maint. Fee $429
MLS#: R3143863
RE/MAX Heights Realty
34 days
729 7th Avenue W
1/34
Just listed
$749,000
7 hours
729 7th Avenue W
2BD
2BA
2 Parking
820 sqft
Maint. Fee $579
MLS#: R3154237
Macdonald Realty Westmar
7 hours

About 101 - 2829 Ash Street

Located at 101 - 2829 Ash Street, this Vancouver condo is available for sale. It has been listed at $859000 since August 2026. This 924 sqft condo has 2 beds and 2 bathrooms. 101 - 2829 Ash Street resides in the Vancouver Fairview neighbourhood, and nearby areas include False Creek, Yaletown, Mount Pleasant and South Cambie.

Want to dine out? There are plenty of good restaurant choices not too far from 2829 Ash St.Grab your morning coffee at Cultured Coffee & Tea located at 555 12th Ave W. Groceries can be found at Sungiven Foods which is a short walk and you'll find Cambie Surgery Centre only steps away as well. Interested in the arts? Look no further than Roam Gallery. If you're an outdoor lover, condo residents of 2829 Ash St are not far from Park and Willow Park.

If you are looking for transit, don't fear, 2829 Ash St has a public transit Bus Stop (Westbound W 12th Ave @ Cambie St) a short walk. It also has route Downtown/oak close by.

mls reciprocity

Disclaimer: This representation is based in whole or in part on data generated by the Chilliwack & District Real Estate Board, Fraser Valley Real Estate Board or Greater Vancouver REALTORS® which assumes no responsibility for its accuracy. MLS®, REALTOR® and the associated logos are trademarks of The Canadian Real Estate Association.
