


Maintenance fees
$437.98
Locker
Owned
Exposure
-
Possession
-
Price per sqft
$1,410
Taxes
$2,176.55 (2025)
Outdoor space
-
Age of building
27 years old
See what's nearby
Description
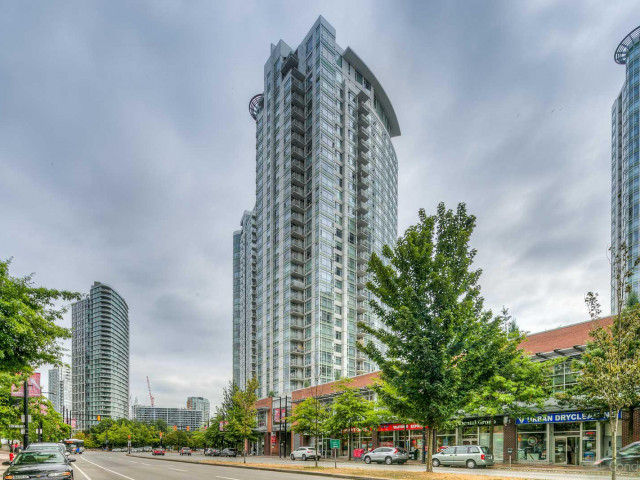
ELEVATED WATERFRONT VIEW LIVING. This stunningly renovated home features a gorgeous kitchen with custom cabinetry, Bosch appliances and marble counters, flowing on white oak hardwood flooring into the open concept floorplan. Appreciate dramatic floor to ceiling windows framing iconic Vancouver views - tranquil False Creek, exciting city and captivating mountain views. The spa bathroom is clad in sleek tiling and features plenty of storage and designer fixtures. The bedroom's plastered feature wall is rich and textured and leads to the perfect office space/WFH set up. All of this, steps from the Seawall, eateries and the bests of Yaletown. Building amenities include concierge, fitness centre, pool, steam/sauna, theatre and lagoon courtyard. Includes 1 parking & 1 storage.
Broker: Oakwyn Realty Ltd.
MLS®#: R3148653
Property details
Neighbourhood:
Parking:
Yes
Parking type:
Underground
Property type:
Condo Apt
Heating type:
Baseboard,
Style:
Apartment/Condo
Ensuite laundry:
No
MLS Size:
532 sqft
Listed on:
Jul 21, 2026
Show all details
Rooms
| Name | Size | Features |
|---|---|---|
Kitchen | 8.50 x 9.83 ft | |
Living Room | 13.25 x 11.58 ft | |
Bedroom | 7.83 x 9.50 ft |
Show all
Instant estimate:
orto view instant estimate
$29,772
lower than listed pricei
High
$750,133
Mid
$720,128
Low
$682,058
Have a home? See what it's worth with an instant estimate
Use our AI-assisted tool to get an instant estimate of your home's value, up-to-date neighbourhood sales data, and tips on how to sell for more.
Included in Maintenance Fees
Heat
Water
Garbage Pickup
Gardening
Hot Water
Management
Recreation Facility

1/37
$768,000
1 day
1BD
1BA
1 Parking
534 sqft
Maint. Fee $342
MLS#: R3174013
Prompton Real Estate Services Inc.

1/28
$639,000
27 days
1BD
1BA
1 Parking
583 sqft
Maint. Fee $514
MLS#: R3164698
Babych Group Realty Vancouver Ltd.

1/21
$679,000
60 days
1BD
1BA
1 Parking
534 sqft
Maint. Fee $382
MLS#: R3154302
LeHomes Realty Premier

1/6
$639,000
88 days
1BD
1BA
1 Parking
500 sqft
Maint. Fee $362
MLS#: R3145484
Macdonald Realty Westmar
