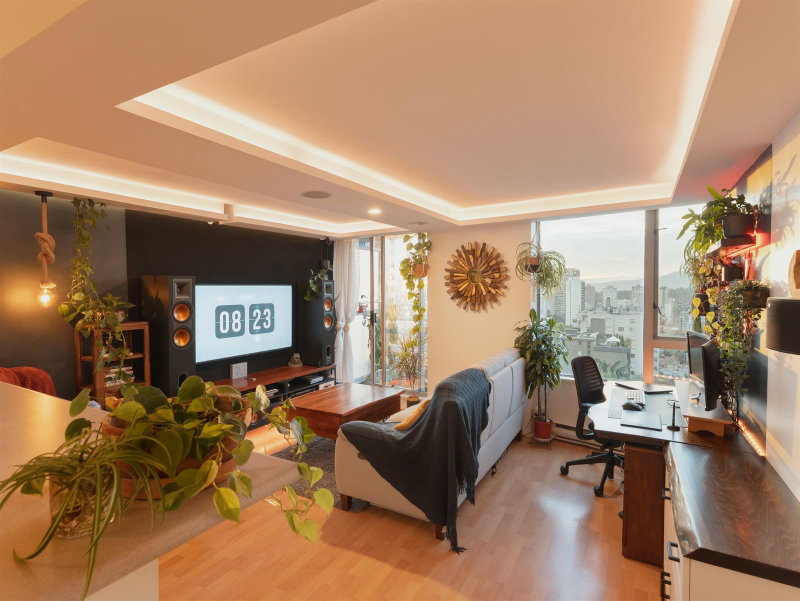
1503 - 1221 Bidwell Street, Vancouver

1503 - 1221 Bidwell Street
+35
1
 bed
1
 bath
1
 parking
543
 sqft
Condo Apt
* This unit size is calculated from condos.ca data
$679,000
For Sale
40 days
 on site
$679,000
* This unit size is calculated from condos.ca data
Click to open the pre-gallery to get the direction
Maintenance fees
$528.24
Locker
Owned
Exposure
-
Possession
-
Price per sqft
$1,250
Taxes
$2,444.72 (2025)
Outdoor space
-
Age of building
13 years old
See what's nearby
Description
WOW! Rarely available 1 bed + den in Alexandra at English Bay. Miele appliances and gas cooktop, quartz counter tops and matching backsplash. Enjoy year-round comfort with central A/C and heating, elegant engineered hardwood flooring, in-suite laundry, floor-to-ceiling windows, and an abundance of natural light. Step onto your private balcony and take in beautiful water and city views! Enjoy year-round comfort with central A/C and heating, elegant engineered hardwood flooring, in-suite laundry, floor-to-ceiling windows, and an abundance of natural light. Step onto your private balcony and take in beautiful water and city views! Welcome to the good life, welcome to your future home.
Broker: Oakwyn Realty Ltd.
MLS®#: R3158700
Property details
Neighbourhood:
Parking:
Yes
Parking type:
Detached Garage
Property type:
Condo Apt
Heating type:
Forced Air
Style:
Apartment/Condo
Ensuite laundry:
No
MLS Size:
543 sqft
Listed on:
Aug 25, 2026
Show all details
Rooms
NameSizeFeatures
Living Room
12.00 x 10.42 ft
Kitchen
14.00 x 7.25 ft
Foyer
7.75 x 3.83 ft
Show all
Instant estimate:
orto view instant estimate
$26,479
lower than listed price
i
High
$679,709
Mid
$652,521
Low
$618,025
Have a home? See what it's worth with an instant estimate

Use our AI-assisted tool to get an instant estimate of your home's value, up-to-date neighbourhood sales data, and tips on how to sell for more.

Elevator
Outdoor Patio
Rec Room

Included in Maintenance Fees

Water
Garbage Pickup
Gardening
Hot Water
Management
Snow Removal
Recreation Facility
Care Taker
Alexandra

Alexandra

1221 Bidwell St

For sale 3
|
For rent 0
1803 - 1740 Comox Street
1/25
$598,000
39 days
1803 - 1740 Comox Street
1BD
1BA
1 Parking
597 sqft
Maint. Fee $548
MLS#: R3159206
Grand Central Realty
39 days
906 - 1180 Broughton Street
1/21
$599,000
13 days
906 - 1180 Broughton Street
1BD
1BA
1 Parking
553 sqft
Maint. Fee $409
MLS#: R3167623
Sutton Group-West Coast Realty
13 days
306 - 1688 Robson Street
1/24
$588,000
41 days
306 - 1688 Robson Street
1BD
1BA
1 Parking
552 sqft
Maint. Fee $580
MLS#: R3158076
SRS Hall of Fame Realty
41 days
1107 - 1277 Nelson Street
1/26
$585,000
5 days
1107 - 1277 Nelson Street
1BD
1BA
1 Parking
577 sqft
Maint. Fee $354
MLS#: R3170896
Oakwyn Realty Ltd.
5 days

About 1503 - 1221 Bidwell Street

Located at 1503 - 1221 Bidwell Street, this Vancouver condo is available for sale. 1503 - 1221 Bidwell Street has an asking price of $679000, and has been on the market since August 2026. This condo has 1 bed, 1 bathroom and is 543 sqft. 1503 - 1221 Bidwell Street, Vancouver is situated in West End, with nearby neighbourhoods in Davie Village, Coal Harbour, Downtown and Yaletown.

1221 Bidwell St is only steps away from J J Bean House of Coffee for that morning caffeine fix and if you're not in the mood to cook, Darchin Restaurant, Yu's Table Restaurant and The Park are near this condo. Groceries can be found at Safeway which is nearby and you'll find English Bay Dental Centre a short walk as well. Interested in the arts? Look no further than Adelle Bernadette Fine Art, Art By Michael Brown or Roedde House Museum. Love being outside? Look no further than Alexandra Park and Morton Park, which are both only steps away.

For those residents of 1221 Bidwell St without a car, you can get around rather easily. The closest transit stop is a Bus Stop (Eastbound Davie St @ Denman St) and is only steps away connecting you to Vancouver's public transit service. It also has route Robson/downtown, and route Davie/downtown nearby.

mls reciprocity

Disclaimer: This representation is based in whole or in part on data generated by the Chilliwack & District Real Estate Board, Fraser Valley Real Estate Board or Greater Vancouver REALTORS® which assumes no responsibility for its accuracy. MLS®, REALTOR® and the associated logos are trademarks of The Canadian Real Estate Association.