3703 - 1568 Alberni Street, Vancouver

3703 - 1568 Alberni Street
+37
2
 bed
2
 bath
2
 parking
1809
 sqft
Condo Apt
* This unit size is calculated from condos.ca data
$5,800,000
Instant Estimate Not Available
For Sale
13 days
 on site
$5,800,000
Instant Estimate Not Available
* This unit size is calculated from condos.ca data
Click to open the pre-gallery to get the direction
Maintenance fees
$1,931.39
Locker
Owned
Exposure
-
Possession
-
Price per sqft
$3,206
Taxes
$20,463.2 (2026)
Outdoor space
Balcony, Patio
Age of building
3 years old
See what's nearby
Description
A stunning architectural achievement—Alberni by Kengo Kuma. Captivating southwest views span English Bay, Stanley Park, the North Shore mountains, and the Vancouver skyline, providing a spectacular backdrop for this exceptional residence. Over 1,800 sq. ft. of refined interior living space extends to a showstopping 614 sq. ft. view terrace with an oversized soaker tub, composite decking, and a Japanese stone garden—an incredible setting for indoor/outdoor living. Impeccable interiors feature oak hardwood flooring, sheer draperies, and maple feature walls, with spa-inspired baths finished in travertine and Douglas fir. Enjoy close proximity to the finest boutique shopping, recreation in Stanley Park, and the best of downtown Vancouver, all while living at this iconic, premier address.
Broker: Engel & Volkers Vancouver
MLS®#: R3172005
Property details
Neighbourhood:
Parking:
2
Parking type:
Underground
Property type:
Condo Apt
Heating type:
Heat Pump
Style:
Apartment/Condo
Ensuite laundry:
No
MLS Size:
1809 sqft
Listed on:
Oct 2, 2026
Show all details
Rooms
NameSizeFeatures
Dining Room
10.83 x 17.08 ft
Kitchen
8.83 x 14.92 ft
Family Room
11.25 x 13.42 ft
Show all
Instant estimate:
Not Available

Insufficient data to provide an accurate estimate

i
High-
Mid-
Low-
Have a home? See what it's worth with an instant estimate

Use our AI-assisted tool to get an instant estimate of your home's value, up-to-date neighbourhood sales data, and tips on how to sell for more.

Included in Maintenance Fees

Water
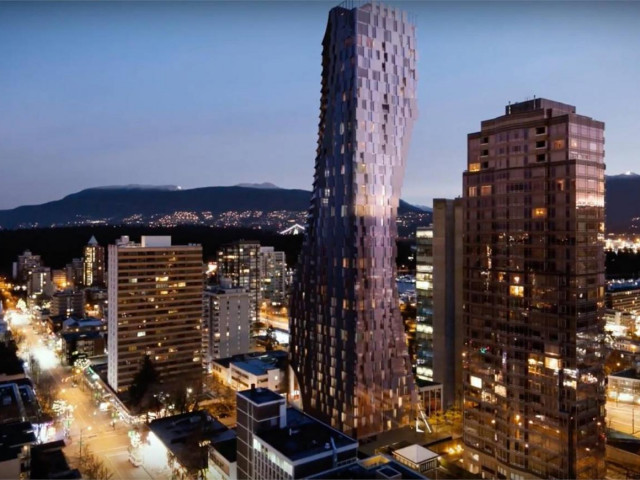
Alberni by Kengo Kuma

Alberni by Kengo Kuma

1550 Alberni St

For sale 20
|
For rent 7
3702 - 1568 Alberni Street
1/33
$5,688,000
6 days
3702 - 1568 Alberni Street
3BD
3BA
2 Parking
1,902 sqft
Maint. Fee $2,035
MLS#: R3174243
VIRANI REAL ESTATE ADVISORS
6 days
905 - 1633 Ontario Street
1/1
$4,995,000
149 days
905 - 1633 Ontario Street
3BD
3BA
1 Parking
1,702 sqft
Maint. Fee $1,173
MLS#: R3125080
Rennie Marketing Systems

149 days

About 3703 - 1568 Alberni Street

3703 - 1568 Alberni Street is a Vancouver condo for sale. 3703 - 1568 Alberni Street has an asking price of $5800000, and has been on the market since October 2026. This condo has 2 beds, 2 bathrooms and is 1809 sqft. 3703 - 1568 Alberni Street, Vancouver is situated in West End, with nearby neighbourhoods in Coal Harbour, Davie Village, Downtown and Yaletown.

Some good places to grab a bite are Jang MO Jib Korean Restaurant, Hidki Izakaya Japanese Restaurant or The Flying Rose. Venture a little further for a meal at one of West End neighbourhood's restaurants. If you love coffee, you're not too far from WFM Coffee Bar located at 1675 Robson St. Groceries can be found at Pappa Roti Coffee which is a short distance away and you'll find Dental Clinic @ Robson only steps away as well. Interested in the arts? Look no further than Art By Michael Brown and Roedde House Museum. If you're an outdoor lover, condo residents of 1550 Alberni St are nearby from Georgia Dog Park and Cardero Park.

Living in this West End condo is easy. There is also W Georgia St / Cardero St Eastbound Bus Stop, only steps away, with route Horseshoe Bay / Dundarave / Vancouver, route Lynn Valley / Downtown, and more nearby.

mls reciprocity

Disclaimer: This representation is based in whole or in part on data generated by the Chilliwack & District Real Estate Board, Fraser Valley Real Estate Board or Greater Vancouver REALTORS® which assumes no responsibility for its accuracy. MLS®, REALTOR® and the associated logos are trademarks of The Canadian Real Estate Association.