


Maintenance fees
$296.53
Locker
None
Exposure
-
Possession
-
Price per sqft
$1,267
Taxes
$1,327.41 (2026)
Outdoor space
-
Age of building
12 years old
See what's nearby
Description
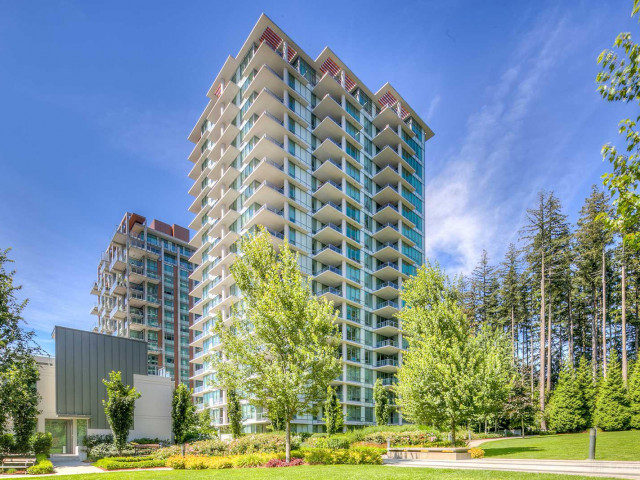
Welcome to this like-new 1 Bedroom + Den home at the highly sought-after Academy by Polygon in the heart of Wesbrook Village at UBC. This bright & functional residence features air conditioning, a gourmet kitchen w/engineered stone countertops, custom cabinetry & premium appliances. The spacious bedroom offers convenient access to a cheater ensuite, while the separate den provides an ideal space for a home office or study area. Recent updates include brand-new engineered hardwood flooring throughout & fresh paint, making this home truly move-in ready. Enjoy outdoor living on the generous covered balcony. One parking. Ideally located just steps from Wesbrook Village shopping, including Save-On-Foods, Shoppers Drug Mart, cafés, restaurants & Community Centre.
Broker: Sutton Group - 1st West Realty
MLS®#: R3136045
Property details
Neighbourhood:
Parking:
Yes
Parking type:
Detached Garage
Property type:
Condo Apt
Heating type:
Forced Air
Style:
Apartment/Condo
Ensuite laundry:
No
MLS Size:
607 sqft
Listed on:
Jun 15, 2026
Show all details
Rooms
| Name | Size | Features |
|---|---|---|
Living Room | 10.00 x 11.00 ft | |
Kitchen | 6.00 x 10.00 ft | |
Dining Room | 5.00 x 10.00 ft |
Show all
Instant estimate:
orto view instant estimate
$30,483
lower than listed pricei
High
$769,184
Mid
$738,417
Low
$699,380
Have a home? See what it's worth with an instant estimate
Use our AI-assisted tool to get an instant estimate of your home's value, up-to-date neighbourhood sales data, and tips on how to sell for more.
Elevator
Outdoor Patio
Included in Maintenance Fees
Water
Garbage Pickup
Gardening
Hot Water
Management
Snow Removal
Care Taker

1/25
$748,000
15 days
1BD
1BA
1 Parking
597 sqft
Maint. Fee $297
MLS#: R3145023
Royal Pacific Realty Corp.

1/15
$789,000
15 days
1BD
1BA
1 Parking
576 sqft
Maint. Fee $275
MLS#: R3145020
Macdonald Realty

1/27
$799,000
78 days
2BD
1BA
1 Parking
584 sqft
Maint. Fee $286
MLS#: R3121263
Royal Pacific Tri-Cities Realty

1/21
$718,000
82 days
1BD
1BA
1 Parking
607 sqft
Maint. Fee $291
MLS#: R3119111
Dracco Pacific Realty
