T19 - 1501 Howe Street, Vancouver

T19 - 1501 Howe Street
+17
3
 bed
3
 bath
2
 parking
1669
 sqft
Townhouse
* This unit size is calculated from condos.ca data
$1,599,000
For Sale
11 hours
 on site
$1,599,000
* This unit size is calculated from condos.ca data
Click to open the pre-gallery to get the direction
Maintenance fees
$1,311.85
Locker
None
Exposure
-
Possession
-
Price per sqft
$958
Taxes
$5,057.13 (2026)
Outdoor space
Balcony, Patio
Age of building
33 years old
See what's nearby
Description
Live at 888 Beach with the Seawall, water taxi and all of Yaletown/Downtown at your doorstep. This lovely spacious one owner townhome provides three bedrooms, three bathrooms on two levels and awaits a new family. Two parking and one storage complete the package. The development is beautifully presented, maintained and managed and provides resort style living with concierge, pool, gym, lounge, meeting room and a beautiful recently landscaped inner courtyard. Live the lifestyle.
Broker: Team 3000 Realty Ltd.
MLS®#: R3168140
Property details
Neighbourhood:
Parking:
2
Parking type:
Underground
Property type:
Townhouse
Heating type:
Electric,
Style:
Townhouse
Ensuite laundry:
Yes
MLS Size:
1669 sqft
Listed on:
Sep 22, 2026
Show all details
Rooms
NameSizeFeatures
Foyer
4.25 x 7.00 ft
Laundry
5.75 x 5.92 ft
Living Room
10.75 x 16.50 ft
Show all
Instant estimate:
orto view instant estimate
$23,685
lower than listed price
i
High
$1,640,020
Mid
$1,575,315
Low
$1,512,214
Have a home? See what it's worth with an instant estimate

Use our AI-assisted tool to get an instant estimate of your home's value, up-to-date neighbourhood sales data, and tips on how to sell for more.

Elevator

Included in Maintenance Fees

Water
Heat
Garbage Pickup
Gardening
Hot Water
Management
Recreation Facility
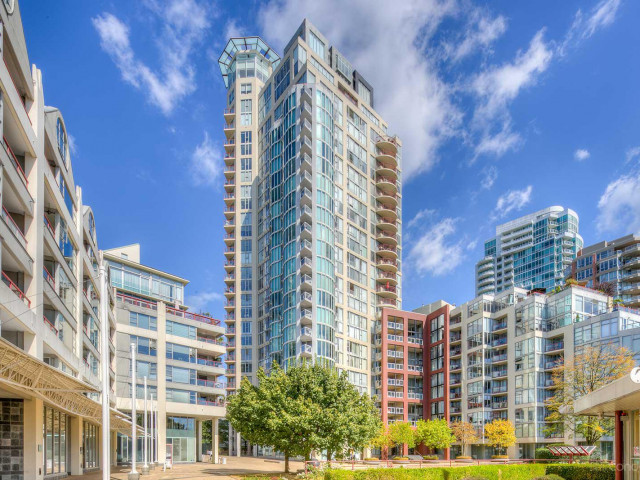
888 Beach

888 Beach

1500 Hornby St

For sale 1
|
For rent 3
1523 Mariner Walk
1/33
$1,599,000
12 days
1523 Mariner Walk
2BD
3BA
2 Parking
1,569 sqft
Maint. Fee $994
MLS#: R3164091
RE/MAX Select Properties
12 days
2 - 1152 Comox Street
1/35
$1,689,000
6 days
2 - 1152 Comox Street
3BD
4BA
1 Parking
1,697 sqft
Maint. Fee $716
MLS#: R3166442
RE/MAX Real Estate Services
6 days
11 - 1214 7th Avenue W
1/39
$1,675,000
43 days
11 - 1214 7th Avenue W
3+1BD
3BA
1 Parking
1,740 sqft
Maint. Fee $722
MLS#: R3154506
Stilhavn Real Estate Services
43 days
973 Mainland Street
1/32
$1,699,000
43 days
973 Mainland Street
3BD
3BA
1 Parking
1,584 sqft
Maint. Fee $1,295
MLS#: R3154220
Stilhavn Real Estate Services
43 days

About T19 - 1501 Howe Street

T19 - 1501 Howe Street is a Vancouver townhouse for sale. It was listed at $1599000 in September 2026 and has 3 beds and 3 bathrooms. T19 - 1501 Howe Street resides in the Vancouver Downtown neighbourhood, and nearby areas include Davie Village, False Creek, Yaletown and West End.

Some good places to grab a bite are Ancora Waterfront Dining & Patio, M8 Restaurant or Hoshi Japanese Cuisine. Venture a little further for a meal at one of Downtown neighbourhood's restaurants. If you love coffee, you're not too far from Blue Parrott Coffee Bar located at 1689 Johnston St. Groceries can be found at Tartine Bread & Pies which is only steps away and you'll find Ace Dental Centre only steps away as well. Entertainment around 888 Beach is easy to come by, with Arts Club Theatre Box Office and Vancouver Theatresports League only a 3 minute walk. For nearby green space, May & Lorne Brown Park and George Wainborn Park could be good to get out of your townhouse and catch some fresh air or to take your dog for a walk. As for close-by schools, Emily Carr University is a 3-minute walk from 1500 Hornby St.

Transit riders take note, 1500 Hornby St is only steps away to the closest public transit Bus Stop (Westbound Beach Ave @ Howe St) with route Main St Station/english Bay.

mls reciprocity

Disclaimer: This representation is based in whole or in part on data generated by the Chilliwack & District Real Estate Board, Fraser Valley Real Estate Board or Greater Vancouver REALTORS® which assumes no responsibility for its accuracy. MLS®, REALTOR® and the associated logos are trademarks of The Canadian Real Estate Association.
