


Maintenance fees
$518.87
Locker
Owned
Exposure
-
Possession
-
Price per sqft
$1,350
Taxes
-
Outdoor space
Balcony, Patio
Age of building
1 years old
See what's nearby
Description
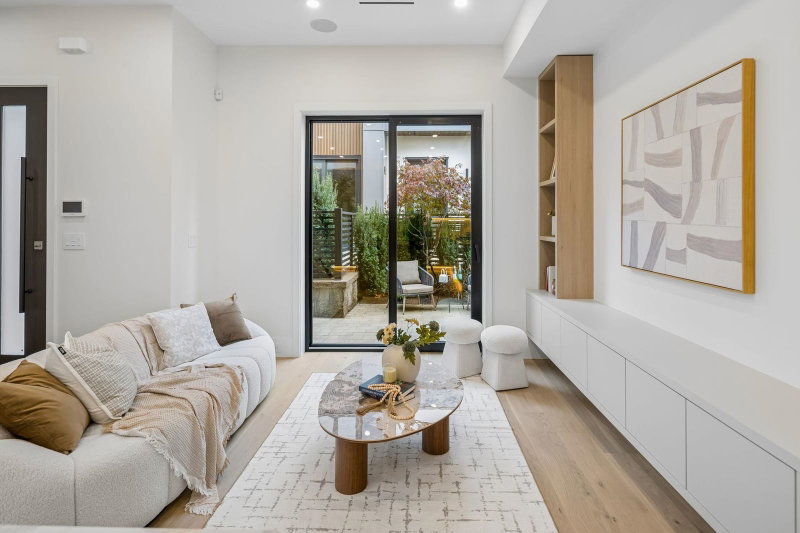
Be W 49th by Modella Developments is a collection of 17 newly built move-in ready 2 and 3-bedroom homes located in Vancouver's prestigious West Side. Tucked into a community of single-family residences, Be W 49th offers the security of neighbourhood living with the accessibility of city amenities and rapid transit, just beyond your doorstep! This corner 2-level townhome features 3 beds and 2.5 baths across spacious 24'5" wide interiors with 9' ceilings and engineered oak floors throughout. Culinary kitchens include full size Gaggenau appliances and plenty of open and closed kitchen storage. Entertain and enjoy expansive views on the large rooftop terrace. Includes 1 EV ready parking and storage locker. Call for an appointment to view!
Broker: Rennie & Associates Realty Ltd.
MLS®#: R3080975
Property details
Neighbourhood:
Parking:
Yes
Parking type:
Underground
Property type:
Townhouse
Heating type:
Heat Pump
Style:
Townhouse
Ensuite laundry:
No
MLS Size:
1174 sqft
Listed on:
Jan 19, 2026
Show all details
Rooms
| Name | Size | Features |
|---|---|---|
Living Room | 11.00 x 10.00 ft | |
Dining Room | 9.00 x 10.00 ft | |
Kitchen | 11.00 x 12.00 ft |
Show all
Instant estimate:
orto view instant estimate
$67,135
lower than listed pricei
High
$1,580,105
Mid
$1,517,765
Low
$1,456,968
Have a home? See what it's worth with an instant estimate
Use our AI-assisted tool to get an instant estimate of your home's value, up-to-date neighbourhood sales data, and tips on how to sell for more.
Included in Maintenance Fees
Water

1/30
$1,599,900
279 days
3BD
3BA
1 Parking
1,117 sqft
Maint. Fee $495
MLS#: R3080981
Rennie & Associates Realty Ltd.

1/5
$1,459,066
233 days
2BD
3BA
1 Parking
1,098 sqft
Maint. Fee $363
MLS#: R3097183
Multiple Realty Ltd.
1/13
$1,469,900
6 days
3BD
3BA
1 Parking
1,163 sqft
Maint. Fee $270
MLS#: R3176819
Evermark Real Estate Services

1/11
$1,349,900
12 days
2BD
2BA
1 Parking
1,123 sqft
Maint. Fee $395
MLS#: R3175138
Oakwyn Realty Ltd.
