


Maintenance fees
$214.53
Locker
None
Exposure
-
Possession
-
Price per sqft
$1,313
Taxes
-
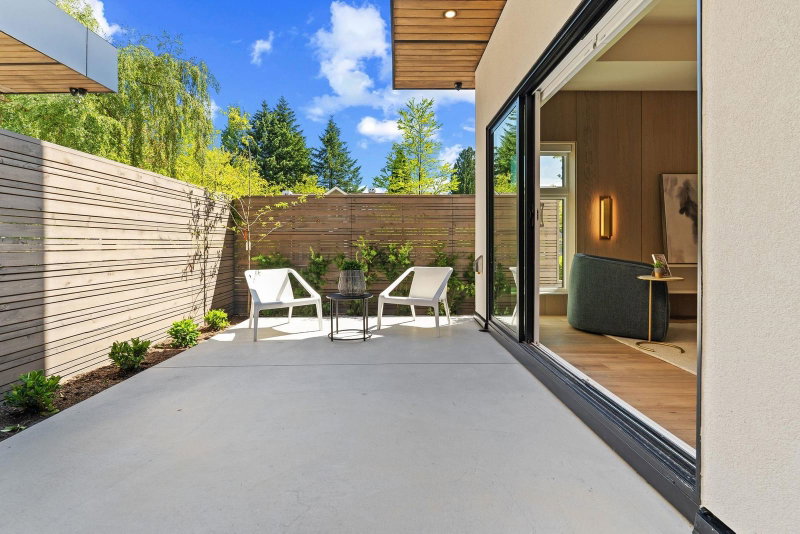
Outdoor space
Balcony, Patio
Age of building
0 years old
See what's nearby
Description
Set within one of Vancouver's most established and sought-after neighbourhoods, The Kerrisdale Collection offers beautifully crafted homes designed for modern West Side living. This 4-bedroom, 3-bath back residence spans 2 beautifully appointed levels, combining thoughtful architecture with carefully curated interiors. Designed by Mullo Interiors, the home features an expansive open-concept main level, premium finishes, extensive custom millwork throughout, integrated appliances & a spectacular oversized private deck—perfect for entertaining. Enjoy year-round comfort with A/C and the peace of mind of a 2-5-10 New Home Warranty. Expertly crafted by Four Corners Homes with exceptional quality and attention to detail, this is a home designed to be enjoyed for years to come.
Broker: RE/MAX Select Properties
MLS®#: R3146322
Property details
Neighbourhood:
Parking:
Yes
Parking type:
Carport
Property type:
Condo Townhouse
Heating type:
Heat Pump
Style:
Townhouse
Ensuite laundry:
Yes
MLS Size:
1660 sqft
Lot front:
75 Ft
Listed on:
Jul 14, 2026
Show all details
Rooms
| Name | Size | Features |
|---|---|---|
Kitchen | 11.00 x 12.00 ft | |
Dining Room | 7.58 x 12.08 ft | |
Living Room | 11.33 x 14.67 ft |
Show all
Instant estimate:
orto view instant estimate
$103,682
lower than listed pricei
High
$2,160,350
Mid
$2,075,118
Low
$1,991,996
Have a home? See what it's worth with an instant estimate
Use our AI-assisted tool to get an instant estimate of your home's value, up-to-date neighbourhood sales data, and tips on how to sell for more.

1/40
$2,178,800
97 days
4BD
3BA
1 Parking
1,660 sqft
Maint. Fee $215
MLS#: R3146328
RE/MAX Select Properties

1/1
$2,188,000
1015 days
3BD
3BA
2 Parking
1,754 sqft
Maint. Fee $672
MLS#: R2839760
TRG The Residential Group Realty

1/35
$1,998,000
38 days
3BD
3BA
1 Parking
1,527 sqft
Maint. Fee $393
MLS#: R3164378
RE/MAX Select Realty
1/40
$1,898,000
27 days
2+1BD
4BA
1 Parking
1,663 sqft
Maint. Fee $561
MLS#: R3168518
Macdonald Realty
