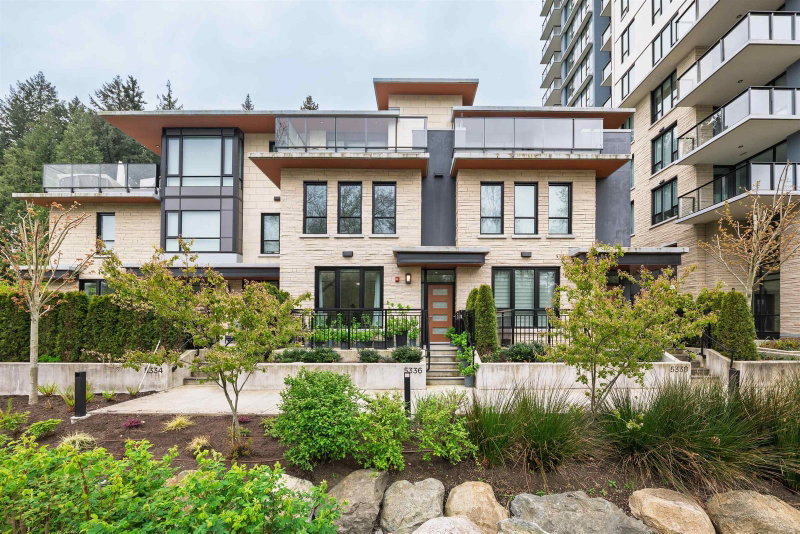
5336 University Boulevard, Vancouver

5336 University Boulevard
+37
4
 bed
4
 bath
2
 parking
2083
 sqft
Townhouse
* This unit size is calculated from condos.ca data
$2,450,000
For Sale
84 days
 on site
$2,450,000
* This unit size is calculated from condos.ca data
Click to open the pre-gallery to get the direction
Maintenance fees
$1,002.00
Locker
Owned
Exposure
-
Possession
-
Price per sqft
$1,176
Taxes
$6,923.75 (2025)
Outdoor space
Balcony, Patio
Age of building
5 years old
See what's nearby
Description
South-facing four-bedroom concrete townhome at Cedar Walk by Polygon in the heart of University of British Columbia. This 2,083 sq. ft. home features an open-concept layout with ~800 sq. ft. of outdoor space, a sleek kitchen with Miele appliances, 9’ ceilings, engineered hardwood floors, and floor-to-ceiling windows. Upper level offers three spacious bedrooms, two baths, and laundry; top floor features a penthouse-style primary suite with private garden-view balcony. Includes private garage (2 parking) and locker. Steps to Urban Fare, dining, and amenities. School catchment: Norma Rose Point School and University Hill Secondary School.
Broker: Laboutique Realty
MLS®#: R3115390
Property details
Neighbourhood:
Parking:
2
Parking type:
Underground
Property type:
Townhouse
Heating type:
Heat Pump
Style:
Townhouse
Ensuite laundry:
Yes
MLS Size:
2083 sqft
Listed on:
Apr 23, 2026
Show all details
Rooms
NameSizeFeatures
Living Room
11.83 x 13.75 ft
Dining Room
7.08 x 14.58 ft
Kitchen
8.75 x 13.42 ft
Show all
Instant estimate:
orto view instant estimate
$89,105
lower than listed price
i
High
$2,457,866
Mid
$2,360,895
Low
$2,266,326
Have a home? See what it's worth with an instant estimate

Use our AI-assisted tool to get an instant estimate of your home's value, up-to-date neighbourhood sales data, and tips on how to sell for more.

Included in Maintenance Fees

Water
Heat
TH-5 - 5410 Shortcut Road
1/40
$2,350,000
286 days
TH-5 - 5410 Shortcut Road
4BD
4BA
2 Parking
1,991 sqft
Maint. Fee $970
MLS#: R3055074
RE/MAX Crest Realty
286 days
6018 Chancellor Mews
1/38
$2,399,000
168 days
6018 Chancellor Mews
2+1BD
4BA
2 Parking
2,075 sqft
Maint. Fee $1,043
MLS#: R3084631
RE/MAX Crest Realty
168 days
24 - 3483 Ross Drive
1/11
$2,598,000
79 days
24 - 3483 Ross Drive
3BD
4BA
2 Parking
2,017 sqft
Maint. Fee $850
MLS#: R3116703
Dracco Pacific Realty
79 days
18 - 3483 Ross Drive
1/29
$2,380,000
230 days
18 - 3483 Ross Drive
3BD
4BA
2 Parking
2,014 sqft
Maint. Fee $875
MLS#: R3070935
Team 3000 Realty Ltd.

230 days

About 5336 University Boulevard

Located at 5336 University Boulevard, this Vancouver townhouse is available for sale. It was listed at $2450000 in April 2026 and has 4 beds and 4 bathrooms. Situated in Vancouver's University neighbourhood, West Point Grey, Dunbar-Southlands, Kitsilano and Arbutus-Ridge are nearby neighbourhoods.

Some good places to grab a bite are Wildlight Kitchen + Bar, Only U-Cafe or Pita Pit. Venture a little further for a meal at one of University neighbourhood's restaurants. If you love coffee, you're not too far from Starbucks located at 5763 Dalhousie Rd. Groceries can be found at Granvile Island Produce on Unv which is a 3-minute walk and you'll find University Village Medical Clinic not far as well. For nearby green space, Park and Jim Everett Memorial Park could be good to get out of your townhouse and catch some fresh air or to take your dog for a walk.

For those residents of 5336 University Blvd, Vancouver without a car, you can get around quite easily. The closest transit stop is a Bus Stop (Eastbound University Blvd @ Acadia Rd) and is only steps away connecting you to Vancouver's public transit service. It also has route Powell/downtown/ubc, route Boundary/commercial-broadway/granville/alma/ubc, and more nearby.

mls reciprocity

Disclaimer: This representation is based in whole or in part on data generated by the Chilliwack & District Real Estate Board, Fraser Valley Real Estate Board or Greater Vancouver REALTORS® which assumes no responsibility for its accuracy. MLS®, REALTOR® and the associated logos are trademarks of The Canadian Real Estate Association.