3206 - 1277 Hornby Street, Vancouver

3206 - 1277 Hornby Street
+37
2
 bed
2
 bath
1
 parking
765
 sqft
Condo Apt
* This unit size is calculated from condos.ca data
$999,900
For Sale
21 days
 on site
$999,900
* This unit size is calculated from condos.ca data
Click to open the pre-gallery to get the direction
Maintenance fees
$896.55
Locker
None
Exposure
-
Possession
-
Price per sqft
$1,307
Taxes
$1 (2026)
Outdoor space
-
Age of building
0 years old
See what's nearby
Description
Brand new & move-in ready at prestigious 2 Burrard Place! This beautiful appointed SW corner home offers 2 bdrs+FLEX ,expansive city views & abundant natural light.Features include an open-concept layout, Italian MiTON cabinetry,premium GAGGENAU appliances, quartz counters,wide-plank hardwood floors, central A/C and refined contemporary finishes.Enjoy Club One's 30,000+ sq.ft. of world-class amenities:indoor lap pool,state-of-the-art fitness centre,hot tub,sauna,steam room, yoga studio, spa treatment rooms, wine lounge,private dining entertaining spaces and 24/7 concierge.Prime downtown location, just steps from the Seawall, premier dining upscale shopping, entertainment and transit.Experience elevated urban living at one of Vancouver's most distinguished addresses! O.H.: Oct.24 Sat.1-3pm
Broker: Laboutique Realty
MLS®#: R3176849
Property details
Neighbourhood:
Parking:
Yes
Parking type:
Underground
Property type:
Condo Apt
Heating type:
Forced Air
Style:
Apartment/Condo
Ensuite laundry:
No
MLS Size:
765 sqft
Listed on:
Oct 20, 2026
Show all details
Rooms
NameSizeFeatures
Living Room
9.25 x 13.67 ft
Kitchen
8.75 x 9.83 ft
Primary Bedroom
9.42 x 10.17 ft
Show all
Instant estimate:
orto view instant estimate
$18,182
lower than listed price
i
High
$1,022,623
Mid
$981,718
Low
$929,820
Have a home? See what it's worth with an instant estimate

Use our AI-assisted tool to get an instant estimate of your home's value, up-to-date neighbourhood sales data, and tips on how to sell for more.

Included in Maintenance Fees

Heat
Water
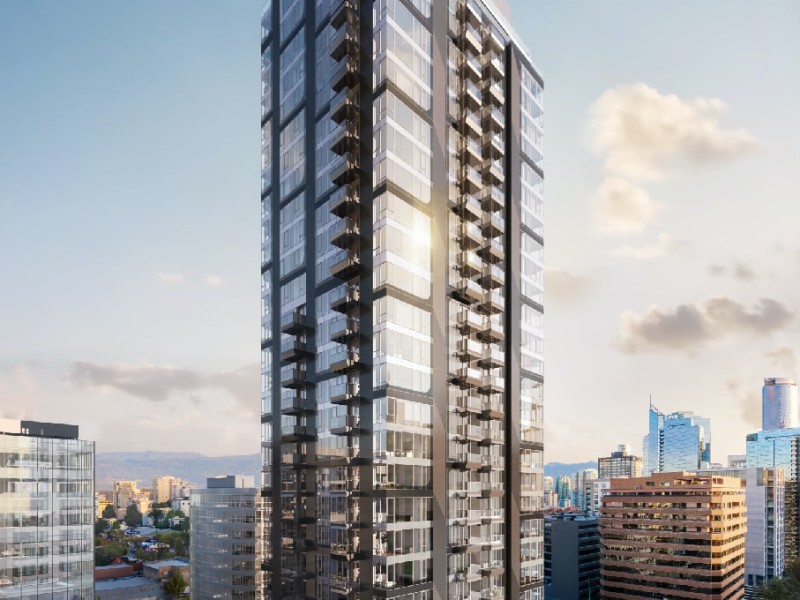
2 Burrard Place

2 Burrard Place

1277 Hornby St

For sale 12
|
For rent 17
3006 - 1277 Hornby Street
1/1
$1,088,000
5 days
3006 - 1277 Hornby Street
2BD
2BA
1 Parking
765 sqft
MLS#: R3181493
RE/MAX Crest Realty
5 days
1705 - 1289 Hornby Street
1/40
$1,049,000
27 days
1705 - 1289 Hornby Street
2BD
2BA
1 Parking
810 sqft
Maint. Fee $709
MLS#: R3174738
Prompton Real Estate Services Inc.
27 days
302 - 1238 Burrard Street
1/25
$900,000
166 days
302 - 1238 Burrard Street
2BD
2BA
1 Parking
819 sqft
Maint. Fee $542
MLS#: R3128986
eXp Realty
166 days
3708 - 1283 Howe Street
1/19
$990,000
5 days
3708 - 1283 Howe Street
2BD
2BA
1 Parking
787 sqft
Maint. Fee $741
MLS#: R3181604
RE/MAX Masters Realty

5 days

About 3206 - 1277 Hornby Street

Located at 3206 - 1277 Hornby Street, this Vancouver condo is available for sale. 3206 - 1277 Hornby Street has an asking price of $999900, and has been on the market since October 2026. This 765 sqft condo has 2 beds and 2 bathrooms. Situated in Vancouver's Downtown neighbourhood, Davie Village, Yaletown, West End and False Creek are nearby neighbourhoods.

There are a lot of great restaurants around 2 Burrard Place. If you can't start your day without caffeine fear not, your nearby choices include Starbucks. Groceries can be found at Sashimiya which is a short distance away and you'll find Aarm Dental Group only steps away as well. Entertainment around 2 Burrard Place is easy to come by, with Vancity Theatre, Scotiabank Theatre Vancouver and Cinematheque only a 4 minute walk. Love being outside? Look no further than May & Lorne Brown Park and One Wall Centre Park, which are both only steps away.

Living in this Downtown condo is easy. There is also Burrard St / Burnaby St Southbound Bus Stop, only steps away, with route Ubc Exchange / Downtown Express nearby.

mls reciprocity

Disclaimer: This representation is based in whole or in part on data generated by the Chilliwack & District Real Estate Board, Fraser Valley Real Estate Board or Greater Vancouver REALTORS® which assumes no responsibility for its accuracy. MLS®, REALTOR® and the associated logos are trademarks of The Canadian Real Estate Association.
