1703 - 1277 Hornby Street, Vancouver

1703 - 1277 Hornby Street
+12
1
 bed
1
 bath
1
 parking
435
 sqft
Condo Apt
* This unit size is calculated from condos.ca data
$698,900
For Sale
7 hours
 on site
$698,900
* This unit size is calculated from condos.ca data
Click to open the pre-gallery to get the direction
Maintenance fees
-
Locker
Owned
Exposure
-
Possession
-
Price per sqft
$1,607
Taxes
-
Outdoor space
-
Age of building
0 years old
See what's nearby
Description
Welcome to the prestigious 2 Burrard Place! This brand new thoughtfully designed Northeast-facing Euro 2 one bedroom home offers 435 sqft of efficient living space with stunning city and mountain views. Featuring a sleek sliding partition that transforms the living area into a second bedroom, this modern appliances, A/C, wide plank hardwood flooring, and a private balcony. Includes 1 EV parking stall and an oversized storage locker and bike spot! Enjoy over 30,000 sq. ft. of luxurious Club One amenities, including a lap pool, fitness centre, sauna, steam room, hot tub, yoga studio, spa treatment rooms, wine cellar, tasting bar, private dining room, outdoor terraces, and 24/7 concierge.
Broker: Sutton Group - Vancouver First Realty
MLS®#: R3180406
Property details
Neighbourhood:
Parking:
Yes
Parking type:
Detached Garage
Property type:
Condo Apt
Heating type:
Forced Air
Style:
Apartment/Condo
Ensuite laundry:
No
MLS Size:
435 sqft
Listed on:
Nov 2, 2026
Show all details
Rooms
NameSizeFeatures
Kitchen
7.00 x 9.00 ft
Living Room
6.00 x 9.00 ft
Bedroom
8.00 x 8.42 ft
Instant estimate:
orto view instant estimate
$1,225
lower than listed price
i
High
$726,745
Mid
$697,675
Low
$660,793
Have a home? See what it's worth with an instant estimate

Use our AI-assisted tool to get an instant estimate of your home's value, up-to-date neighbourhood sales data, and tips on how to sell for more.

Included in Maintenance Fees

Water
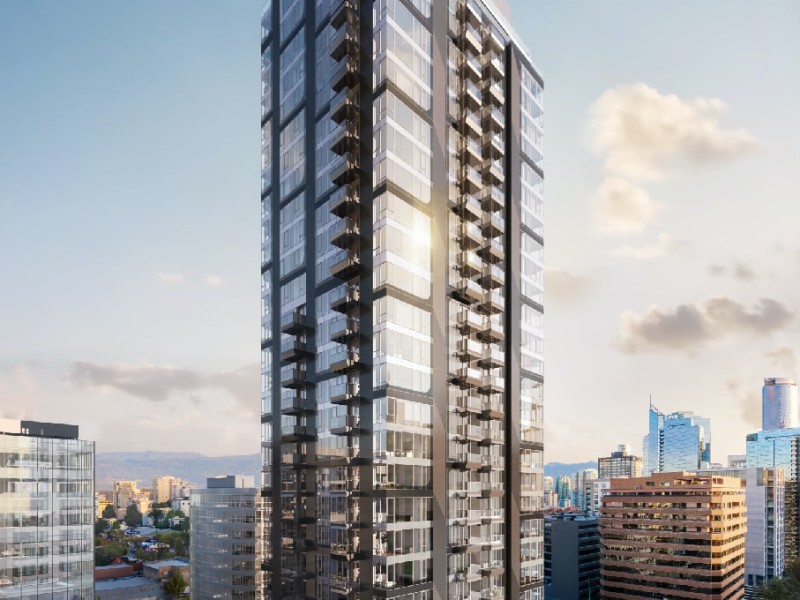
2 Burrard Place

2 Burrard Place

1277 Hornby St

For sale 11
|
For rent 17
2403 - 1277 Hornby Street
1/28
$699,900
20 days
2403 - 1277 Hornby Street
1BD
1BA
1 Parking
435 sqft
MLS#: R3175057
RE/MAX Crest Realty
20 days
3101 - 1289 Hornby Street
1/32
$615,000
38 days
3101 - 1289 Hornby Street
Studio
1BA
0 Parking
452 sqft
Maint. Fee $397
MLS#: R3169822
RE/MAX Select Properties
38 days
2503 - 1289 Hornby Street
1/25
$599,000
73 days
2503 - 1289 Hornby Street
Studio
1BA
1 Parking
454 sqft
Maint. Fee $397
MLS#: R3157939
Engel & Volkers Vancouver
73 days
3312 - 1289 Hornby Street
1/34
$688,000
112 days
3312 - 1289 Hornby Street
1BD
1BA
0 Parking
464 sqft
Maint. Fee $369
MLS#: R3145803
RE/MAX Crest Realty

112 days

About 1703 - 1277 Hornby Street

Located at 1703 - 1277 Hornby Street, this Vancouver condo is available for sale. It was listed at $698900 in November 2026 and has 1 bed and 1 bathroom. 1703 - 1277 Hornby Street resides in the Vancouver Downtown neighbourhood, and nearby areas include Davie Village, Yaletown, West End and False Creek.

Some good places to grab a bite are North American Asean Consultants, Giardino Restaurant or Daikichi Sushi. Venture a little further for a meal at one of Downtown neighbourhood's restaurants. If you love coffee, you're not too far from Starbucks located at 860 Drake St. Groceries can be found at Sashimiya which is nearby and you'll find Aarm Dental Group only steps away as well. Entertainment around 2 Burrard Place is easy to come by, with Vancity Theatre, Scotiabank Theatre Vancouver and Cinematheque only a 4 minute walk. Love being outside? Look no further than May & Lorne Brown Park and One Wall Centre Park, which are both only steps away.

Living in this Downtown condo is easy. There is also Burrard St / Burnaby St Southbound Bus Stop, only steps away, with route Ubc Exchange / Downtown Express nearby.

mls reciprocity

Disclaimer: This representation is based in whole or in part on data generated by the Chilliwack & District Real Estate Board, Fraser Valley Real Estate Board or Greater Vancouver REALTORS® which assumes no responsibility for its accuracy. MLS®, REALTOR® and the associated logos are trademarks of The Canadian Real Estate Association.