


Maintenance fees
$1,437.01
Locker
Owned
Exposure
-
Possession
-
Price per sqft
$1,189
Taxes
$5,039.12 (2025)
Outdoor space
-
Age of building
34 years old
See what's nearby
Description
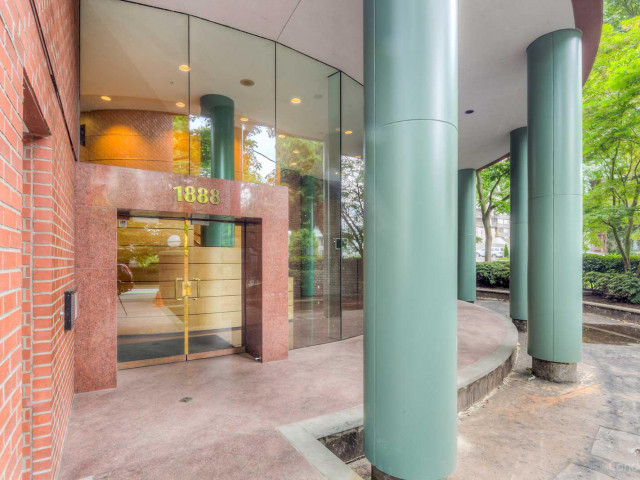
PARKSIDE LIVING - FULLY REDESIGNED & MODERN 3 BED/2 BATH ULTRA LUXURY apartment steps to STANLEY PARK. This ELEGANT and FUNCTIONAL home enjoys SWEEPING OCEAN/MOUNTAIN/CITY SKYLINE VIEWS, a sensational DESIGNER KITCHEN with an entertainment sized island & European appliances, beautiful countertops, custom cabinetry, gorgeous engineered hardwood throughout and outdoor space overlooking the city & marina. Enjoy a spacious and inviting living space featuring stunning curved glass windows with spectacular views and an adjacent dining area, perfect for entertaining! Ideally located on a quiet tree-lined street, walking distance to the Stanley Park seawall, world-class restaurants, shopping, & transportation. Building amenities: indoor pool, gym, lounge + games room. 2 parking + locker.
Broker: Royal LePage Sussex
MLS®#: R3148651
Open House Times
Sunday, Jul 26th
2:00pm - 4:00pm
Property details
Neighbourhood:
Parking:
2
Parking type:
Underground
Property type:
Condo Apt
Heating type:
Baseboard
Style:
Apartment/Condo
Ensuite laundry:
Yes
MLS Size:
1596 sqft
Listed on:
Jul 21, 2026
Show all details
Rooms
| Name | Size | Features |
|---|---|---|
Foyer | 4.83 x 8.83 ft | |
Foyer | 10.83 x 10.75 ft | |
Laundry | 6.25 x 7.08 ft |
Show all
Instant estimate:
orto view instant estimate
$64,810
lower than listed pricei
High
$1,909,572
Mid
$1,833,190
Low
$1,736,279
Have a home? See what it's worth with an instant estimate
Use our AI-assisted tool to get an instant estimate of your home's value, up-to-date neighbourhood sales data, and tips on how to sell for more.
Indoor Pool
Included in Maintenance Fees
Water
Heat
Garbage Pickup
Gardening
Hot Water
Management
Recreation Facility

1/31
$1,749,000
34 days
3BD
2BA
1 Parking
1,406 sqft
Maint. Fee $1,658
MLS#: R3137241
Engel & Volkers Vancouver

1/17
$1,698,000
12 days
2BD
2BA
2 Parking
1,378 sqft
Maint. Fee $1,095
MLS#: R3144734
Macdonald Realty

1/33
$1,688,800
63 days
2BD
3BA
2 Parking
1,533 sqft
Maint. Fee $1,611
MLS#: R3124903
Macdonald Realty Westmar

1/30
$1,750,000
42 days
2BD
2BA
2 Parking
1,632 sqft
Maint. Fee $1,585
MLS#: R3134170
Sotheby's International Realty Canada
