


Maintenance fees
$2,596.63
Locker
None
Exposure
-
Possession
-
Price per sqft
$1,975
Taxes
-
Outdoor space
Balcony, Patio
Age of building
0 years old
See what's nearby
Description
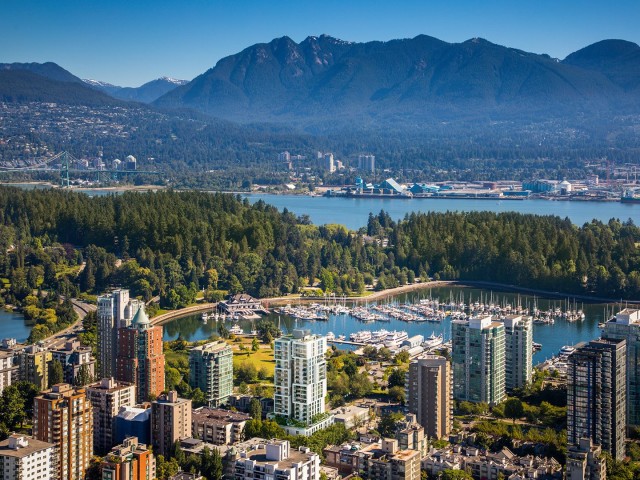
1818 Alberni. Where city and nature intersect. This 2,521 sq. ft. view residence occupies over half the floor, with North, West, and South exposures, three bedrooms, two bathrooms, and a flex space. Interiors by Ste. Marie pair Italian millwork and marble with premium Wolf and Sub-Zero appliances. Steps from the seawall, Stanley Park, the marina, and downtown's finest shopping, restaurants, and cafes, residents enjoy white-glove amenities, including chauffeur service, a private yacht, concierge, fitness centre, and exclusive Holt Renfrew privileges. With fewer than 54 bespoke residences, 1818 Alberni redefines curated luxury living in partnership with Rolls-Royce Motor Cars Vancouver, Holt Renfrew, and Bang & Olufsen Vancouver. Completion: Mid-2027.
Broker: Rennie & Associates Realty Ltd.
MLS®#: R3178590
Property details
Neighbourhood:
Parking:
2
Parking type:
Detached Garage
Property type:
Condo Apt
Heating type:
Forced Air
Style:
Apartment/Condo
Ensuite laundry:
No
MLS Size:
2521 sqft
Listed on:
Oct 26, 2026
Show all details
Rooms
| Name | Size | Features |
|---|---|---|
Foyer | 17.33 x 6.92 ft | |
Kitchen | 13.75 x 14.33 ft | |
Living Room | 18.67 x 14.25 ft |
Show all
Instant estimate:
orto view instant estimate
$803,439
lower than listed pricei
High
$4,350,583
Mid
$4,176,561
Low
$3,955,768
Have a home? See what it's worth with an instant estimate
Use our AI-assisted tool to get an instant estimate of your home's value, up-to-date neighbourhood sales data, and tips on how to sell for more.
Included in Maintenance Fees
Water

1/26
$4,588,000
12 days
2BD
3BA
2 Parking
2,416 sqft
Maint. Fee $2,202
MLS#: R3174992
VIRANI REAL ESTATE ADVISORS

1/40
$5,095,000
21 days
2BD
3BA
2 Parking
2,238 sqft
Maint. Fee $2,036
MLS#: R3172400
Engel & Volkers Vancouver

1/40
$5,388,000
159 days
2BD
3BA
2 Parking
2,321 sqft
Maint. Fee $2,114
MLS#: R3125595
VIRANI REAL ESTATE ADVISORS

1/30
$4,800,000
135 days
2BD
3BA
2 Parking
2,203 sqft
Maint. Fee $2,200
MLS#: R3135605
Laboutique Realty
