1573 57 Avenue W, Vancouver

1573 57 Avenue W
1573 57 Avenue W
1573 57 Avenue W
+36
2
 bed
3
 bath
2
 parking
1348
 sqft
Townhouse
* This unit size is calculated from condos.ca data
$1,595,000
For Sale
5 hours
 on site
$1,595,000
* This unit size is calculated from condos.ca data
Click to open the pre-gallery to get the direction
Maintenance fees
$1,069.87
Locker
Owned
Exposure
-
Possession
-
Price per sqft
$1,183
Taxes
$5,398.04 (2026)
Outdoor space
Balcony, Patio
Age of building
7 years old
See what's nearby
Description
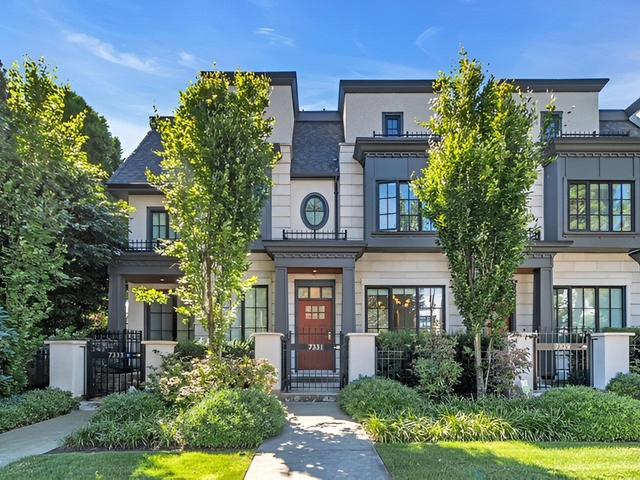
Welcome to Wilshire House in Shannon Mews, an exclusive concrete townhouse community nestled within a 10-acre heritage estate in South Granville. This elegant 2-bedroom 2.5-bath residence offers a spacious, well-designed layout with convenient direct access onto W 57th Ave. The open-concept main floor features soaring ceilings, wide-plank hardwood flooring, air con; a gourmet kitchen with Gaggenau appliances, quartz countertops, a steam oven and a wine fridge. Upstairs, two generous bedrooms provide excellent separation. Amenities including a heated outdoor pool, fitness centre, clubhouse, beautiful gardens and concierge service. Luxury concrete townhouse living in one of Vancouver's most prestigious heritage communities. Open House Sun 9th Aug 2-4 pm.
Broker: Macdonald Realty
MLS®#: R3152975
Open House Times
Sunday, Aug 9th
2:00pm - 4:00pm
Add to calendar
Property details
Neighbourhood:
Parking:
2
Parking type:
Detached Garage
Property type:
Townhouse
Heating type:
Forced Air
Style:
Townhouse
Ensuite laundry:
No
MLS Size:
1348 sqft
Listed on:
Aug 5, 2026
Show all details
Rooms
NameSizeFeatures
Dining Room
10.75 x 15.50 ft
Living Room
11.50 x 15.50 ft
Kitchen
10.17 x 12.58 ft
Show all
Instant estimate:
orto view instant estimate
$25,636
lower than listed price
i
High
$1,633,823
Mid
$1,569,364
Low
$1,506,501
Have a home? See what it's worth with an instant estimate

Use our AI-assisted tool to get an instant estimate of your home's value, up-to-date neighbourhood sales data, and tips on how to sell for more.

1581 57th Avenue W
1/26
$1,380,000
34 days
1581 57th Avenue W
2BD
3BA
2 Parking
1,333 sqft
Maint. Fee $1,053
MLS#: R3142132
Interlink Realty
34 days
7331 GRANVILLE STREET
1/22
$1,649,000
716 days
7331 GRANVILLE STREET
3BD
3BA
2 Parking
1,475 sqft
Maint. Fee $601
MLS#: R2916362
RE/MAX Crest Realty
716 days
131 - 7461 Granville Street
1/11
$1,479,000
126 days
131 - 7461 Granville Street
1BD
3BA
1 Parking
1,352 sqft
Maint. Fee $423
MLS#: R3105779
Team 3000 Realty Ltd.

126 days
7661 Granville Street
1/34
$1,450,000
138 days
7661 Granville Street
3BD
3BA
1 Parking
1,256 sqft
Maint. Fee $476
MLS#: R3102105
Royal Pacific Realty Corp.
138 days

About 1573 57 Avenue W

1573 57 Avenue W is a Vancouver townhouse for sale. 1573 57 Avenue W has an asking price of $1595000, and has been on the market since August 2026. This 1348 sqft townhouse has 2 beds and 3 bathrooms. 1573 57 Avenue W, Vancouver is situated in Kerrisdale, with nearby neighbourhoods in Marpole, Oakridge, Shaughnessy and South Cambie.

1573 W 57th Ave, Vancouver is a 4-minute walk from Bean Around the World Coffees for that morning caffeine fix and if you're not in the mood to cook, Tai Tung Chinese Seafood Restaurant is near this townhouse. Groceries can be found at Choices Market which is only a 4 minute walk and you'll find Total Life Care Medical a short walk as well. 1573 W 57th Ave, Vancouver is only steps away from great parks like Shannon Mews Park and Maple Grove Park.

For those residents of 1573 W 57th Ave, Vancouver without a car, you can get around rather easily. The closest transit stop is a Bus Stop (Southbound Granville St @ W 57 Ave) and is a short walk connecting you to Vancouver's public transit service. It also has route Granville/waterfront Station, and route Downtown/richmond Nightbus nearby.

mls reciprocity

Disclaimer: This representation is based in whole or in part on data generated by the Chilliwack & District Real Estate Board, Fraser Valley Real Estate Board or Greater Vancouver REALTORS® which assumes no responsibility for its accuracy. MLS®, REALTOR® and the associated logos are trademarks of The Canadian Real Estate Association.