

Maintenance fees
$715.09
Locker
Owned
Exposure
-
Possession
-
Price per sqft
$1,870
Taxes
-
Outdoor space
-
Age of building
0 years old
See what's nearby
Description
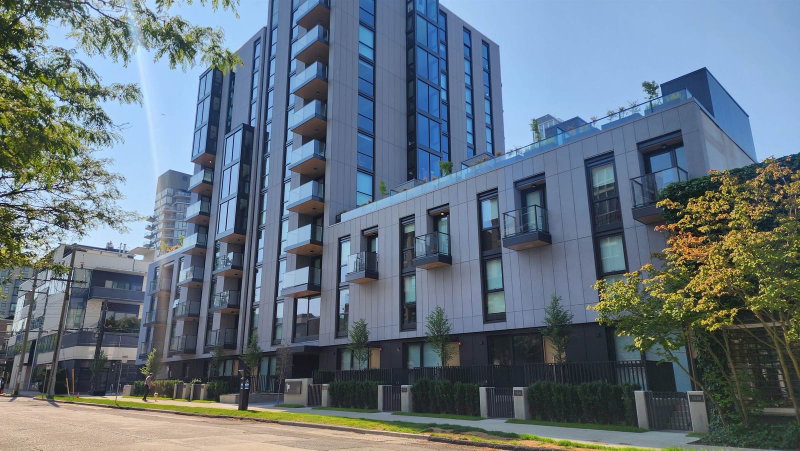
Sleek, timeless & impeccably curated, this SW corner residence at FORM by Anthem redefines luxury in South Granville. Framed by high ceilings & expansive windows that flood the home with natural light, this 2 BED 2 BATH + DEN captures lovely city, mountain & water views. Eng HW & AC set an elegant tone, anchoring a gourmet kitchen with 30" Bertazzoni appls, induction cooking & a centre island. The PRIMARY is a private sanctuary, complete w/illuminated wood-veneer closets & a sun-drenched SOLARIUM-perfect as a serene reading or yoga spot. The terrazzo-clad ensuite boasting Baril & Laufen fixtures adds a boutique spa feel. Amenities inc gym, lounge & play area. A coveted Vancouver enclave steps from parks, waterfront trails, shops, galleries, dining & transit.
Broker: Rennie & Associates Realty Ltd.
MLS®#: R3141672
Property details
Neighbourhood:
Parking:
Yes
Parking type:
Underground
Property type:
Condo Apt
Heating type:
Electric,
Style:
Apartment/Condo
Ensuite laundry:
No
MLS Size:
1043 sqft
Listed on:
Jul 1, 2026
Show all details
Rooms
| Name | Size | Features |
|---|---|---|
Living Room | 10.50 x 10.92 ft | |
Dining Room | 8.25 x 11.42 ft | |
Kitchen | 9.17 x 11.83 ft |
Show all
Instant estimate:
orto view instant estimate
$66,601
lower than listed pricei
High
$1,961,769
Mid
$1,883,299
Low
$1,783,739
Have a home? See what it's worth with an instant estimate
Use our AI-assisted tool to get an instant estimate of your home's value, up-to-date neighbourhood sales data, and tips on how to sell for more.
Included in Maintenance Fees
Water

1/38
$1,749,000
172 days
2BD
2BA
1 Parking
1,075 sqft
Maint. Fee $893
MLS#: R3105697
Coldwell Banker Prestige Realty

1/28
$1,720,000
199 days
2BD
2BA
2 Parking
1,038 sqft
Maint. Fee $1,005
MLS#: R3096315
Luxmore Realty

1/39
$1,789,000
3 days
2BD
2BA
1 Parking
1,123 sqft
Maint. Fee $788
MLS#: R3166241
Framework Marketing Inc.

1/11
$1,900,900
199 days
2BD
2BA
2 Parking
982 sqft
Maint. Fee $969
MLS#: R3095852
VIRANI REAL ESTATE ADVISORS
