


Maintenance fees
$416.16
Locker
None
Exposure
-
Possession
-
Price per sqft
$1,111
Taxes
-
Outdoor space
Balcony, Patio
Age of building
0 years old
See what's nearby
Description
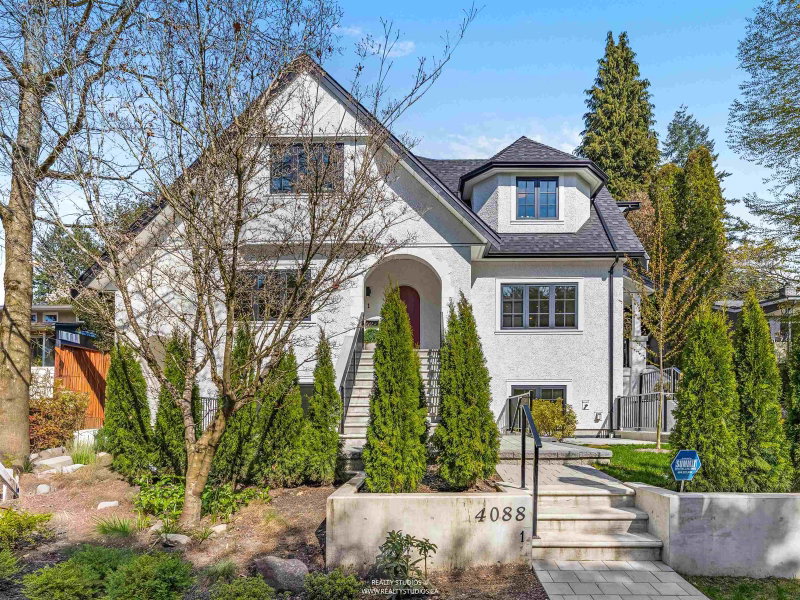
Discover Devonshire Heights in prestigious Shaughnessy. Built by award-winning Glenmark Homes, this brand new 3-bdrm, 2.5-bath residence offers nearly 1,900 SF of thoughtfully designed living. A private yard off the kitchen & spectacular 856 SF rooftop deck set the stage for effortless indoor/outdoor entertaining. Refined finishes incl. Silestone quartz, eng. hardwood, designer lighting & overheight ceilings. Gourmet kitchen feat. integrated Miele & Fisher & Paykel appliances. Unwind in the luxurious primary suite, complete w/ WIC, spa-like ensuite & private balcony for quiet moments. Steps to top schools, w/ multizone heat & A/C, ERV, expansive crawlspace storage, EV-ready parking & 2-5-10 warranty. Designed by Arcco Design, w/ envelope engineering by Tri-Can. Welcome home!
Broker: RE/MAX Select Properties
MLS®#: R3174893
Property details
Neighbourhood:
Parking:
Yes
Parking type:
Surface
Property type:
Condo Townhouse
Heating type:
Heat Pump
Style:
Townhouse
Ensuite laundry:
Yes
MLS Size:
1891 sqft
Lot front:
130 Ft
Listed on:
Oct 13, 2026
Show all details
Rooms
| Name | Size | Features |
|---|---|---|
Foyer | 6.67 x 8.17 ft | |
Living Room | 11.67 x 12.50 ft | |
Dining Room | 10.17 x 18.33 ft |
Show all
Instant estimate:
orto view instant estimate
$78,967
lower than listed pricei
High
$2,104,045
Mid
$2,021,033
Low
$1,940,078
Have a home? See what it's worth with an instant estimate
Use our AI-assisted tool to get an instant estimate of your home's value, up-to-date neighbourhood sales data, and tips on how to sell for more.
Included in Maintenance Fees
Water
1/40
$1,898,000
55 days
2+1BD
4BA
1 Parking
1,663 sqft
Maint. Fee $561
MLS#: R3168518
Macdonald Realty

1/39
$2,198,000
55 days
2+1BD
4BA
1 Parking
1,842 sqft
Maint. Fee $619
MLS#: R3168304
Macdonald Realty


1/21
$2,099,000
146 days
4BD
3BA
1 Parking
1,863 sqft
MLS#: R3138600
Rennie & Associates Realty Ltd.
