


Maintenance fees
$669.08
Locker
None
Exposure
-
Possession
-
Price per sqft
$838
Taxes
$6,034.9 (2026)
Outdoor space
-
Age of building
14 years old
See what's nearby
Description
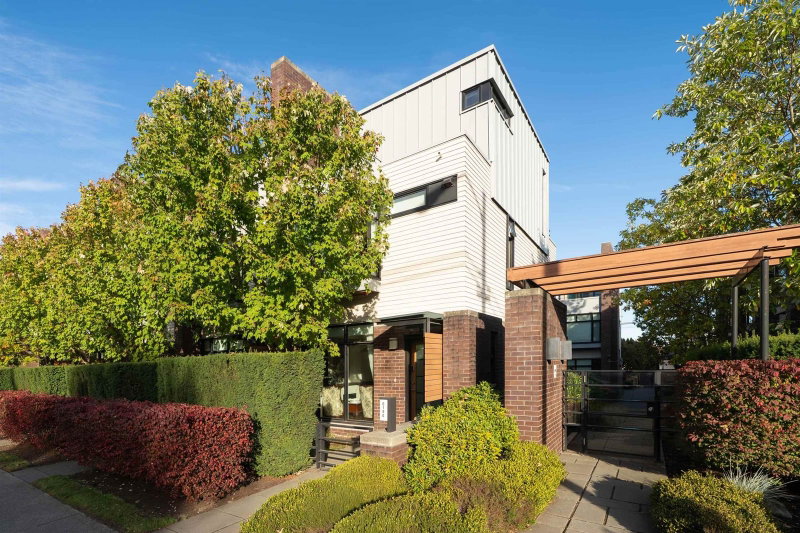
$145,000 Below BC Assessment! QUIET INSIDE unit at Granville Mews in South Granville! This 1,968 sq.ft. townhome features three generously sized bedrooms, each with its own full ensuite, offering exceptional privacy and comfort. A den and separate lower-level office provide versatile spaces for work, study or hobbies. White kitchen cabinetry and light-toned flooring create a bright, elegant interior. A gourmet kitchen featuring Bosch and Fisher & Paykel appliances. The top-floor primary suite includes a generous walk-in closet and spacious ensuite. Enjoy air conditioning ,a private side-by-side double garage and fenced backyard. Conveniently located near shopping, parks and schools, with easy access to Oakridge, UBC, downtown Vancouver, Richmond and YVR. Open House: 2-4pm,Nov.15,Sun.
Broker: Interlink Realty
MLS®#: R3176974
Open House Times
Sunday, Nov 15th
2:00pm - 4:00pm
Property details
Neighbourhood:
Parking:
2
Parking type:
Detached Garage
Property type:
Condo Townhouse
Heating type:
Baseboard,
Style:
Townhouse
Ensuite laundry:
No
MLS Size:
1968 sqft
Listed on:
Oct 20, 2026
Show all details
Rooms
| Name | Size | Features |
|---|---|---|
Living Room | 14.17 x 14.25 ft | |
Kitchen | 10.83 x 13.58 ft | |
Dining Room | 10.75 x 12.17 ft |
Show all
Instant estimate:
orto view instant estimate
$35,524
lower than listed pricei
High
$1,679,747
Mid
$1,613,476
Low
$1,548,845
Have a home? See what it's worth with an instant estimate
Use our AI-assisted tool to get an instant estimate of your home's value, up-to-date neighbourhood sales data, and tips on how to sell for more.

1/28
Just listed
$1,799,000
14 hours
3BD
3BA
1 Parking
1,755 sqft
MLS#: R3182876
RE/MAX Select Properties
1/23
$1,588,000
20 days
3BD
3BA
2 Parking
1,800 sqft
Maint. Fee $502
MLS#: R3177377
RA Realty Alliance Inc.

1/17
$1,499,000
98 days
3BD
2BA
2 Parking
1,758 sqft
Maint. Fee $442
MLS#: R3152213
Royal Pacific Realty Corp.

1/14
$1,789,900
4 days
4BD
3BA
1 Parking
1,940 sqft
Maint. Fee $445
MLS#: R3182175
Evermark Real Estate Services
