304 - 1246 Cardero Street, Vancouver

304 - 1246 Cardero Street
+34
1
 bed
1
 bath
0
 parking
822
 sqft
Condo Apt
* This unit size is calculated from condos.ca data
$609,000
For Sale
6 hours
 on site
$609,000
* This unit size is calculated from condos.ca data
Click to open the pre-gallery to get the direction
Maintenance fees
$470.98
Locker
Owned
Exposure
-
Possession
-
Price per sqft
$741
Taxes
$1,807.4 (2026)
Outdoor space
-
Age of building
76 years old
See what's nearby
Description
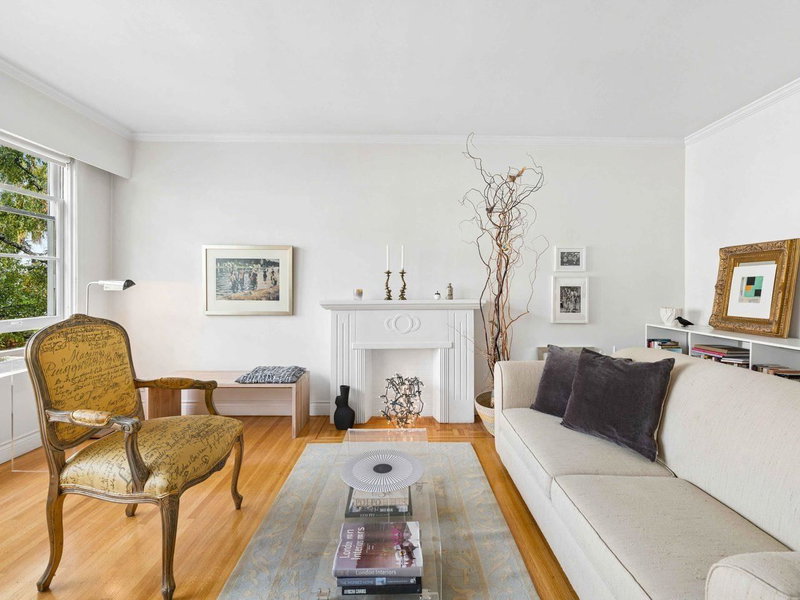
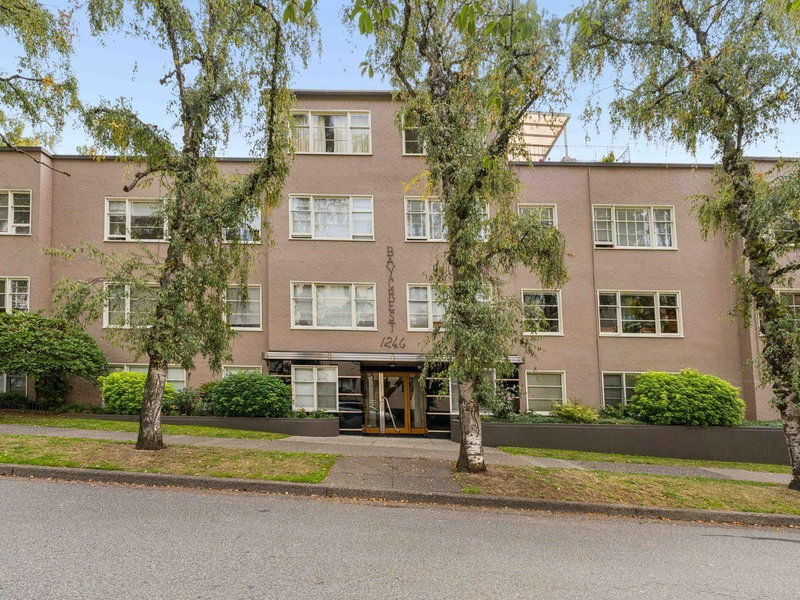
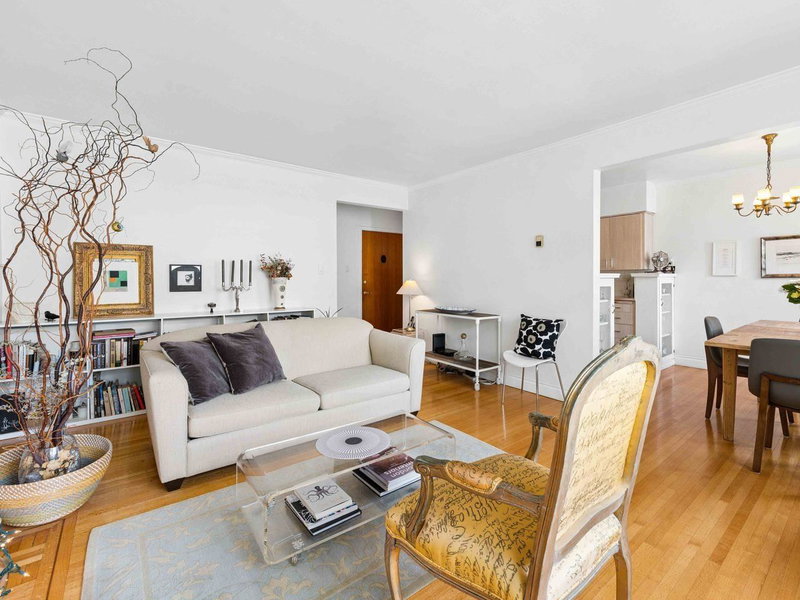
Welcome to Baycrest Apartments—where Art Deco charm meets West End living. This bright and spacious 822 sq ft one bedroom co-op is filled with natural light, a lovely treed west-facing outlook, soaring ceilings and beautiful oak hardwood floors. The inviting livingroom features a stylish faux fireplace surround and opens to a separate dining area,perfect for entertaining. Updated kitchen with warm wood cabinetry and a beautifully remodelled bathroom make this home move-in ready. The generous bedroom offers flexibility for a home office. A stunning entrance staircase leads just two flights to your door. Shared laundry, no rentals and pets welcome up to 25 lbs. Steps to English Bay, Stanley Park, seawall, Denman Street, Davie Village, shops and restaurants. PTT, Empty Homes Tax & SVT exempt.
Broker: Oakwyn Realty Ltd.
MLS®#: R3164681
Property details
Neighbourhood:
Parking:
-
Parking type:
Other
Property type:
Condo Apt
Heating type:
Hot Water
Style:
Apartment/Condo
Ensuite laundry:
No
MLS Size:
822 sqft
Listed on:
Sep 12, 2026
Show all details
Rooms
NameSizeFeatures
Living Room
13.42 x 17.17 ft
Dining Room
8.00 x 9.17 ft
Kitchen
8.00 x 8.00 ft
Show all
Instant estimate:
orto view instant estimate
$2,413
lower than listed price
i
High
$631,861
Mid
$606,587
Low
$574,520
Have a home? See what it's worth with an instant estimate

Use our AI-assisted tool to get an instant estimate of your home's value, up-to-date neighbourhood sales data, and tips on how to sell for more.

Included in Maintenance Fees

Cable TV
Heat
Water
309 - 1535 Nelson Street
1/40
$639,000
2 days
309 - 1535 Nelson Street
1BD
1BA
1 Parking
715 sqft
Maint. Fee $468
MLS#: R3163445
Macdonald Realty
2 days
202 - 936 Bute Street
1/28
Just listed
$599,900
11 hours
202 - 936 Bute Street
1BD
1BA
1 Parking
831 sqft
Maint. Fee $489
MLS#: R3164652
eXp Realty
11 hours
405 - 1816 Haro Street
1/30
$549,000
37 days
405 - 1816 Haro Street
1BD
1BA
1 Parking
713 sqft
Maint. Fee $481
MLS#: R3152986
Heller Murch Realty
37 days
306 - 2055 Pendrell Street
1/26
$570,000
10 days
306 - 2055 Pendrell Street
1BD
1BA
1 Parking
808 sqft
Maint. Fee $753
MLS#: R3160656
Oakwyn Realty Ltd.
10 days

About 304 - 1246 Cardero Street

Located at 304 - 1246 Cardero Street, this Vancouver condo is available for sale. It has been listed at $609000 since September 2026. This 822 sqft condo has 1 bed and 1 bathroom. Situated in Vancouver's West End neighbourhood, Davie Village, Coal Harbour, Downtown and Yaletown are nearby neighbourhoods.

There are a lot of great restaurants nearby 1246 Cardero St, Vancouver.Grab your morning coffee at Starbucks located at 1661 Davie St. Groceries can be found at Safeway which is nearby and you'll find English Bay Dental Centre a 3-minute walk as well. For those days you just want to be indoors, look no further than Roedde House Museum, Art By Michael Brown and Adelle Bernadette Fine Art to keep you occupied for hours. If you're in the mood for some entertainment, Theatre Under Stars Musical is not far away from 1246 Cardero St, Vancouver. For nearby green space, Alexandra Park and English Bay Beach Park could be good to get out of your condo and catch some fresh air or to take your dog for a walk.

Living in this West End condo is easy. There is also Eastbound Davie St @ Cardero St Bus Stop, a short walk, with route Davie/downtown nearby.

mls reciprocity

Disclaimer: This representation is based in whole or in part on data generated by the Chilliwack & District Real Estate Board, Fraser Valley Real Estate Board or Greater Vancouver REALTORS® which assumes no responsibility for its accuracy. MLS®, REALTOR® and the associated logos are trademarks of The Canadian Real Estate Association.