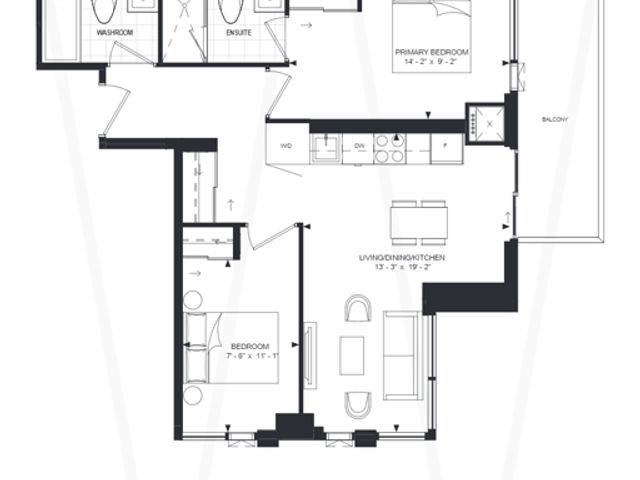
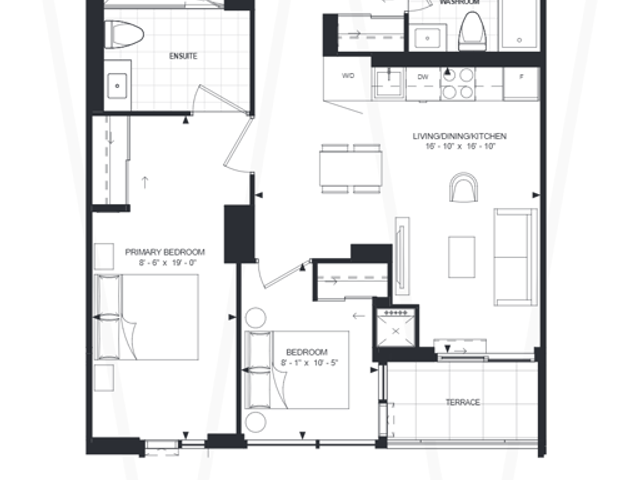
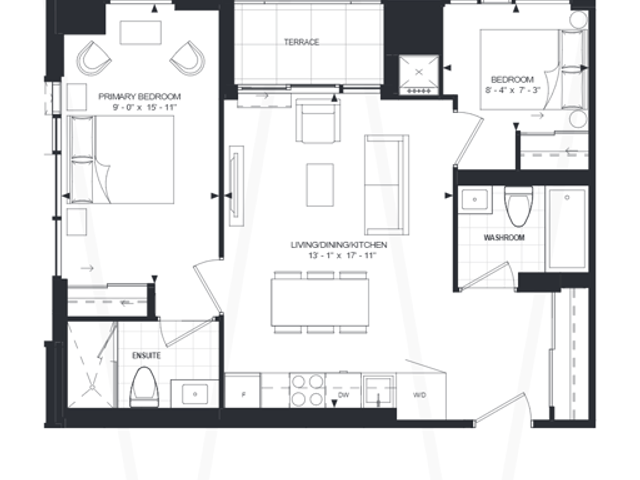
2-A
2-A
2-A
Pre-construction
1/1
2
 bed
2
 bath
702
 sqft
From $1,205,000
For Sale
Floorplan
From $1,205,000
Click to open the pre-gallery to get the direction
Yonge at Wellesley Station
24 Maitland St
Construction Status: Construction
Selling Status: Selling Now
Occupancy: -
Price per sqft
$1,717
Occupancy
-
Exposure
SE
See what's nearby
Pre-con Pricing
Coming Soon
Deposit Structure
Coming Soon
Incentives
Contact our building expert to learn about possible incentives.
2-C
1/1
$1,135,000
101 days
2-C
2BD
2BA
0 Parking
709 sqft
Maint. Fee $489
101 days
2-F
1/1
$1,181,000
101 days
2-F
2BD
2BA
0 Parking
749 sqft
Maint. Fee $517
101 days
2-G
1/1
$1,177,000
101 days
2-G
2BD
2BA
0 Parking
756 sqft
Maint. Fee $522
101 days
2-E
1/1
$1,137,000
101 days
2-E
2BD
2BA
0 Parking
730 sqft
Maint. Fee $504
101 days

About 2-A

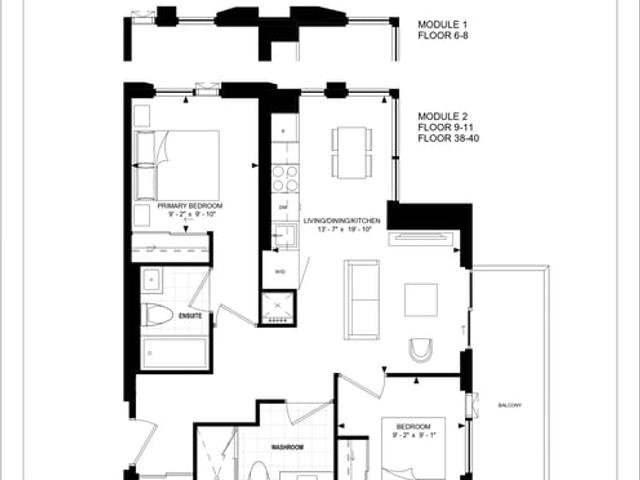
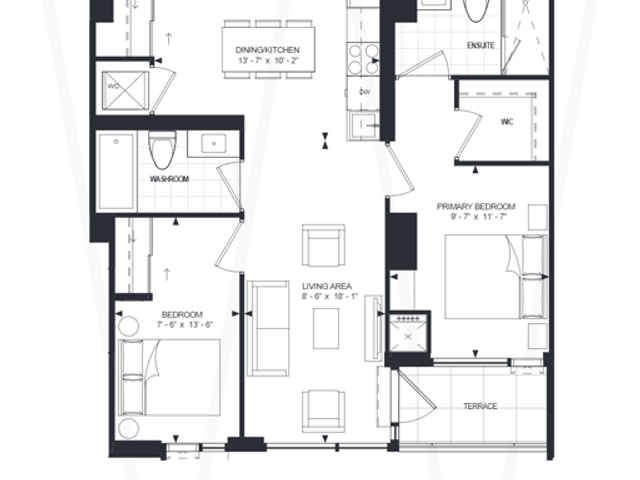
2-a is a Toronto floorplan for precon. 2-a has an asking price of $1205000, and has been on the market since July 2026. This 702 sqft floorplan has 2 beds and 2 bathrooms. Situated in Toronto's Church St. Corridor neighbourhood, Bay St. Corridor, Yonge and Bloor, Grange Park and Cabbagetown are nearby neighbourhoods.

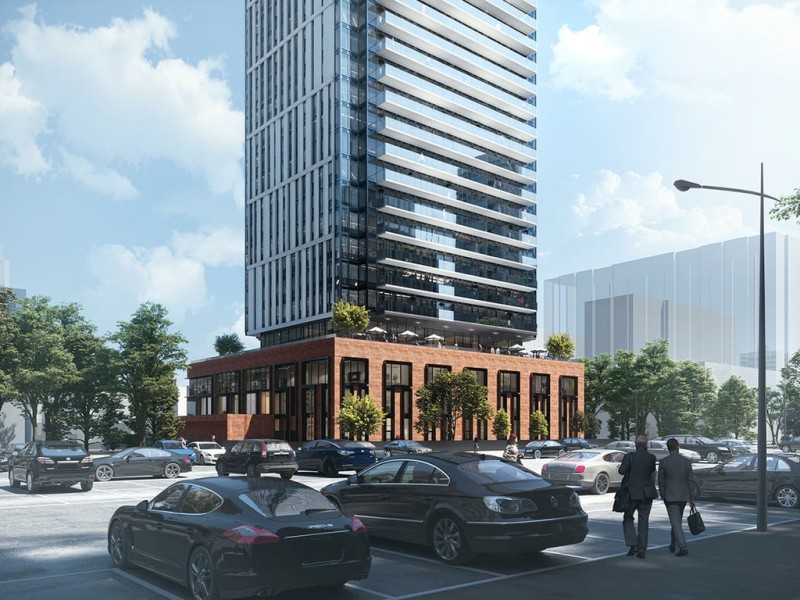
Yonge at Wellesley Station is a short walk from Tim Hortons for that morning caffeine fix and if you're not in the mood to cook, Mexicali Rosa's, Firehouse Subs and Duke Pubs are near this floorplan. For grabbing your groceries, Galleria Express Supermarket is a short walk.

Transit riders take note, Yonge at Wellesley Station is only steps away to the closest public transit Train Stop (Wellesley Station - Southbound Platform) with route Line 1 (yonge-university). If you're driving from 24 Maitland St, you'll have decent access to the rest of the city by way of Don Valley Parkway as well, which is within a few minutes drive