1-A
1-A
1-A
Pre-construction
1/1
1
 bed
1
 bath
480
 sqft
From $841,000
For Sale
Floorplan
From $841,000
Click to open the pre-gallery to get the direction
Yonge at Wellesley Station
24 Maitland St
Construction Status: Construction
Selling Status: Selling Now
Occupancy: -
Price per sqft
$1,752
Occupancy
-
Exposure
W
See what's nearby
Pre-con Pricing
Coming Soon
Deposit Structure
Coming Soon
Incentives
Contact our building expert to learn about possible incentives.
1-D
1/1
$849,000
31 days
1-D
1BD
1BA
0 Parking
514 sqft
Maint. Fee $355
31 days
1-B
1/1
$841,000
31 days
1-B
1BD
1BA
0 Parking
496 sqft
Maint. Fee $342
31 days
1S+D
1/1
$913,900
28 days
1S+D
1+1BD
1BA
0 Parking
504 sqft
Maint. Fee $348
28 days
1T+D
1/1
$891,900
28 days
1T+D
1+1BD
1BA
0 Parking
474 sqft
Maint. Fee $327
28 days

About 1-A

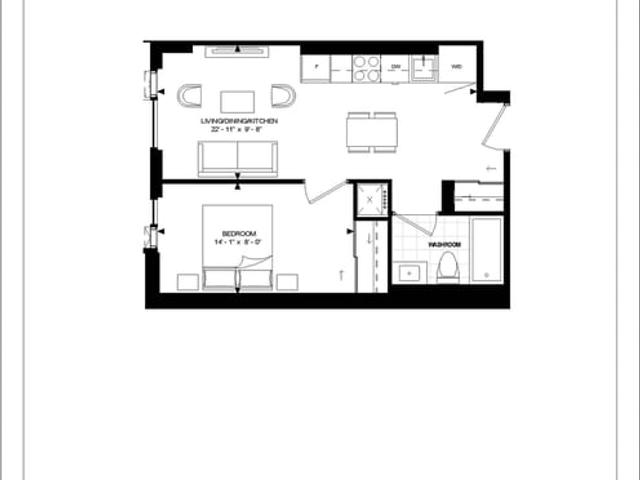
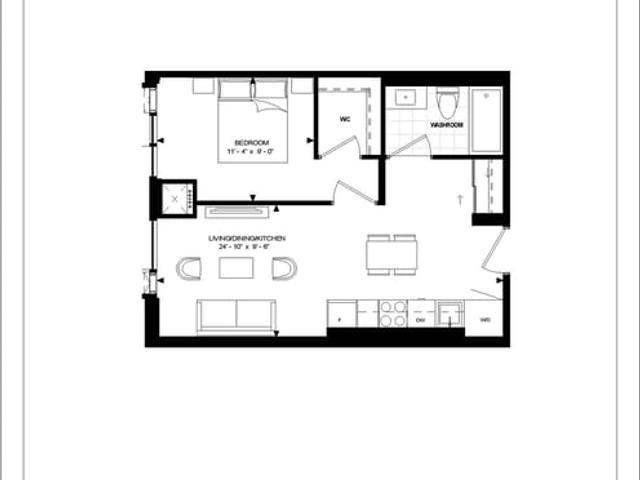
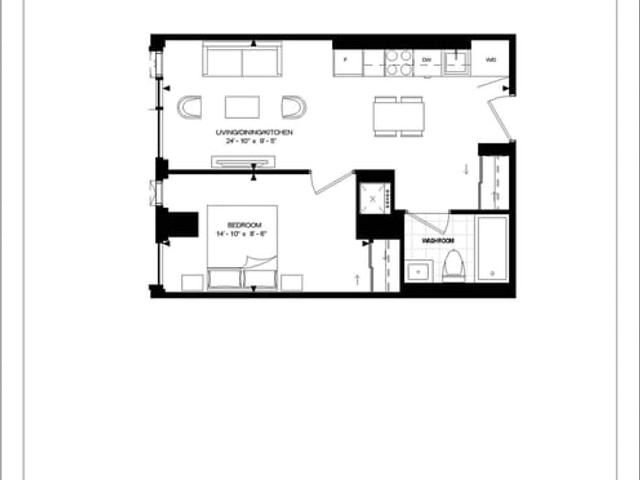
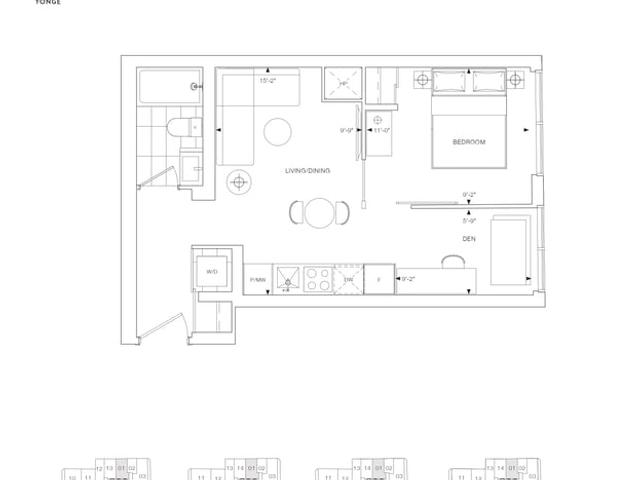
1-a is a Toronto floorplan for precon. It has been listed at $841000 since June 2026. This 480 sqft floorplan has 1 bed and 1 bathroom. 1-a resides in the Toronto Church St. Corridor neighbourhood, and nearby areas include Bay St. Corridor, Yonge and Bloor, Grange Park and Cabbagetown.

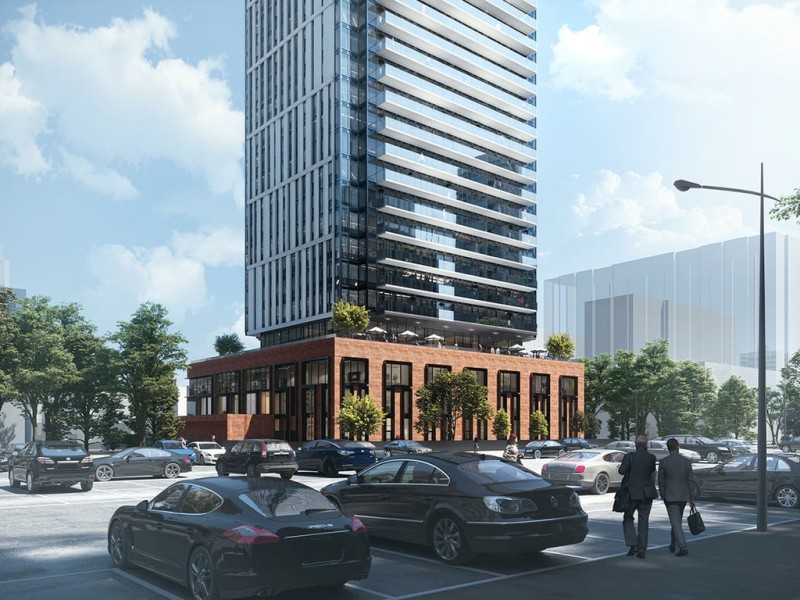
There are a lot of great restaurants nearby Yonge at Wellesley Station.Grab your morning coffee at Tim Hortons located at 555 Yonge St. For groceries there is Galleria Express Supermarket which is a short distance away.

Living in this Church St. Corridor floorplan is easy. There is also Wellesley Station - Southbound Platform Train Stop, only steps away, with route Line 1 (yonge-university) nearby. For drivers, the closest highway is Don Valley Parkway and is within a few minutes drive from 24 Maitland St, making it easier to get into and out of the city