50 - 93 The Queensway, Toronto

50 - 93 The Queensway
+30
1
 bed
2
 bath
1
 parking
813
 sqft
Condo Townhouse
* This unit size is calculated from condos.ca data
$575,000
Instant Estimate Not Available
For Sale
1 day
 on site
$575,000
Instant Estimate Not Available
* This unit size is calculated from condos.ca data
Click to open the pre-gallery to get the direction
Maintenance fees
$735.47
Locker
-
Exposure
-
Possession
-
Price per sqft
$707
Taxes
$2,769.99 (2026)
Outdoor space
Balcony, Patio
Age of building
-
See what's nearby
Description
Welcome to this beautifully renovated townhome in the highly sought after High Park neighbourhood! Bright, inviting, and thoughtfully updated throughout, this charming 1+1 bedroom home is filled with natural light and features new kitchen countertops, new stainless steel appliances (excluding the fridge), new flooring on the stairs and second level, and stylishly updated bathroom vanities and flooring.The open-concept living and kitchen area is perfect for both everyday living and entertaining. Step out to the private patio, where you'll enjoy plenty of shade on warm summer days, along with a convenient gas line for effortless BBQs and outdoor dining.The spacious primary bedroom offers abundant natural light, a generous closet, and new flooring, creating a comfortable and relaxing retreat. The versatile den provides the perfect space for a home office or reading nook, adapting easily to your lifestyle.Move in and enjoy everything this vibrant community has to offer. Residents have access to outstanding amenities, including an indoor pool, fitness centre, and party room. Just beyond your doorstep, discover the scenic trails of High Park, enjoy cycling along the Waterfront Trail, and experience the perfect balance of urban convenience and natural beauty. This is a rare opportunity to enjoy the best of city living in one of Toronto's most desirable neighbourhoods
Broker: Royal LePage Real Estate Services Phinney Real Estate
MLS®#: 40868096
Open House Times
Sunday, Oct 4th
2:00pm - 4:00pm
Add to calendar
Property details
Neighbourhood:
Parking:
Yes
Parking type:
Detached Garage
Property type:
Condo Townhouse
Heating type:
Forced Air
Style:
Stacked Townhous
Ensuite laundry:
-
MLS Size:
813 sqft
Listed on:
Oct 1, 2026
Show all details
Rooms
NameSizeFeatures
Living Room
3.78 x 5.36 ft
Den
3.07 x 2.54 ft
Kitchen
2.46 x 4.44 ft
Instant estimate:
Not Available

Insufficient data to provide an accurate estimate

i
High-
Mid-
Low-
Have a home? See what it's worth with an instant estimate

Use our AI-assisted tool to get an instant estimate of your home's value, up-to-date neighbourhood sales data, and tips on how to sell for more.

BBQ Permitted
Concierge
Party Room
Indoor Pool
Public Transit
Visitor Parking
Meeting Room
Parking Garage

Included in Maintenance Fees

Common Element
Building Insurance
Parking
Water
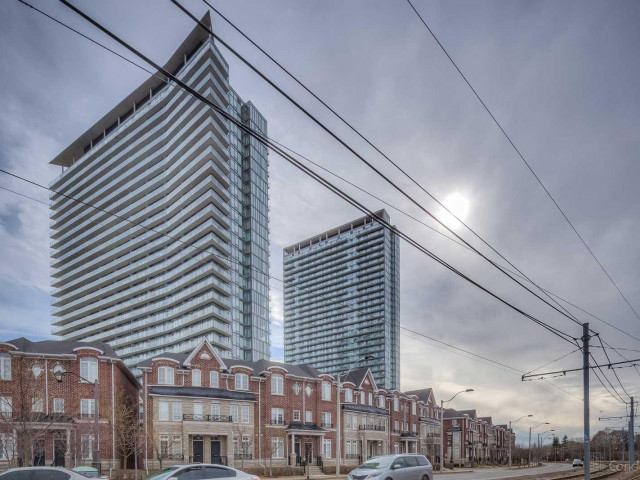
Windermere By The Lake Terrace

Windermere By The Lake Terrace

95 The Queensway

For sale 0
|
For rent 0
716 - 42 Western Battery Road
1/8
$511,900
30 days
716 - 42 Western Battery Road
1BD
1BA
1 Parking
700-799 sqft
Maint. Fee $509
MLS#: C13735960
RE/MAX COMMUNITY REALTY INC.
30 days
46 - 26 Fieldway Road
1/19
$489,000
37 days
46 - 26 Fieldway Road
1+1BD
1BA
0 Parking
600-699 sqft
Maint. Fee $228
MLS#: W13715312
REAL BROKER ONTARIO LTD.
37 days

About 50 - 93 The Queensway

50 - 93 The Queensway is a Toronto condo for sale. It was listed at $575000 in October 2026 and has 1 bed and 2 bathrooms. Situated in Toronto's High Park-Swansea neighbourhood, South Parkdale, Roncesvalles, High Park North and Stonegate-Queensway are nearby neighbourhoods.

Nearby grocery options: Sobeys is a 13-minute walk.

Living in this High Park-Swansea condo is easy. There is also The Queensway at Ellis Ave West Side Bus Stop, only steps away, with route Queen, route Queen, and more nearby. If you need to get on the highway often from Windermere By The Lake Terrace , Gardiner Expressway and Dowling Ave has both on and off ramps and is within a few minutes drive.

© 2026 Information Technology Systems Ontario, Inc.
The information provided herein must only be used by consumers that have a bona fide interest in the purchase, sale, or lease of real estate and may not be used for any commercial purpose or any other purpose. Information deemed reliable but not guaranteed.