


Maintenance fees
$735.47
Locker
-
Exposure
-
Possession
-
Price per sqft
$737
Taxes
$2,769.99 (2026)
Outdoor space
Balcony, Patio
Age of building
-
See what's nearby
Description
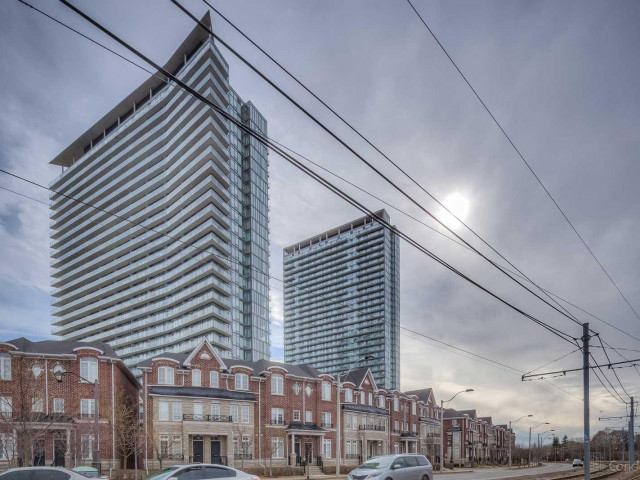
Welcome to this beautifully renovated townhome in the highly sought after High Park neighbourhood! Bright, inviting, and thoughtfully updated throughout, this charming 1+1 bedroom home is filled with natural light and features new kitchen countertops, new stainless steel appliances (excluding the fridge), new flooring on the stairs and second level, and stylishly updated bathroom vanities and flooring.The open-concept living and kitchen area is perfect for both everyday living and entertaining. Step out to the private patio, where you'll enjoy plenty of shade on warm summer days, along with a convenient gas line for effortless BBQs and outdoor dining.The spacious primary bedroom offers abundant natural light, a generous closet, and new flooring, creating a comfortable and relaxing retreat. The versatile den provides the perfect space for a home office or reading nook, adapting easily to your lifestyle.Move in and enjoy everything this vibrant community has to offer. Residents have access to outstanding amenities, including an indoor pool, fitness centre, and party room. Just beyond your doorstep, discover the scenic trails of High Park, enjoy cycling along the Waterfront Trail, and experience the perfect balance of urban convenience and natural beauty. This is a rare opportunity to enjoy the best of city living in one of Toronto's most desirable neighbourhoods.
Broker: Royal LePage Real Estate Services Phinney Real Estate
MLS®#: 40852408
Property details
Neighbourhood:
Parking:
Yes
Parking type:
Detached Garage
Property type:
Condo Townhouse
Heating type:
Forced Air
Style:
Stacked Townhous
Ensuite laundry:
-
MLS Size:
813 sqft
Listed on:
Jul 31, 2026
Show all details
Rooms
| Name | Size | Features |
|---|---|---|
Bathroom | Unknown | |
Bedroom | 3.76 x 4.27 ft | |
Living Room | 3.78 x 5.36 ft |
Instant estimate:
Not Available
Insufficient data to provide an accurate estimate
i
High-
Mid-
Low-
Have a home? See what it's worth with an instant estimate
Use our AI-assisted tool to get an instant estimate of your home's value, up-to-date neighbourhood sales data, and tips on how to sell for more.
BBQ Permitted
Concierge
Party Room
Indoor Pool
Public Transit
Visitor Parking
Meeting Room
Parking Garage
Included in Maintenance Fees
Common Element
Building Insurance
Parking
Water

1/8
$511,900
28 days
1BD
1BA
1 Parking
700-799 sqft
Maint. Fee $509
MLS#: C13735960
RE/MAX COMMUNITY REALTY INC.