
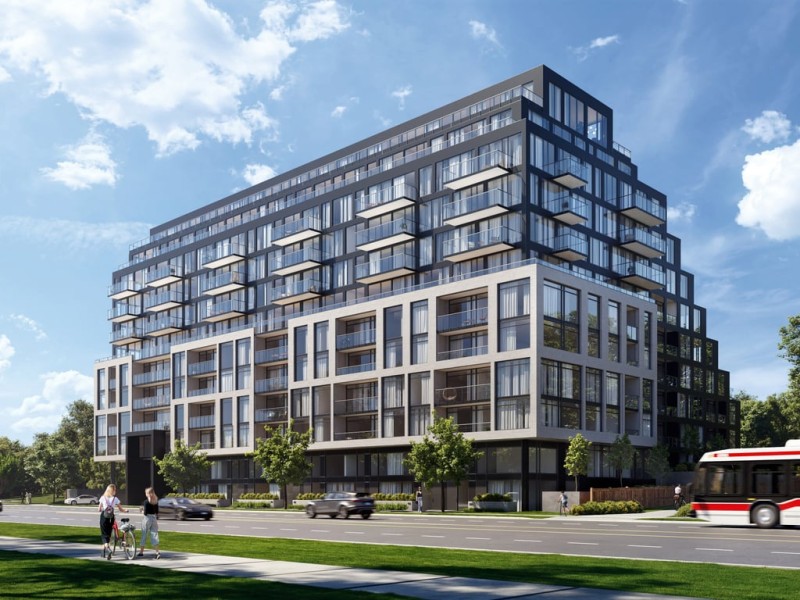
1C+D
1C+D
1C+D
Pre-construction
1/1
1+1
 bed
1
 bath
611
 sqft
From $608,900
For Sale
Floorplan
From $608,900
Click to open the pre-gallery to get the direction
Wilson West
1184 Wilson Ave
Construction Status: Pre-construction
Selling Status: Selling Now
Occupancy: -
Price per sqft
$997
Occupancy
-
Exposure
W
See what's nearby
Pre-con Pricing
Coming Soon
Deposit Structure
Coming Soon
Incentives
Contact our building expert to learn about possible incentives.
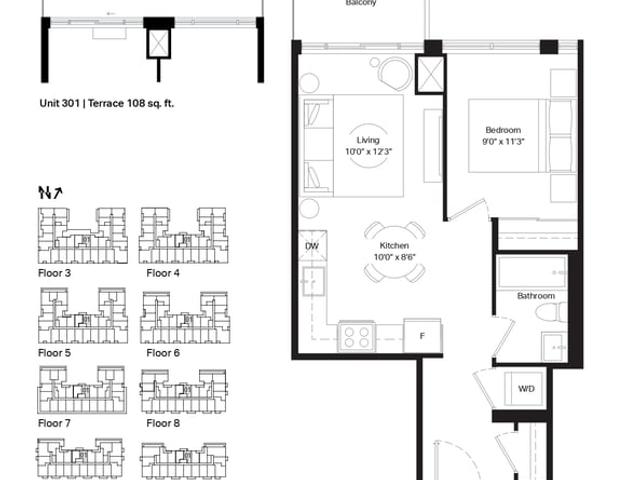
1A-2
1/1
$552,900
3 days
1A-2
1BD
1BA
0 Parking
537 sqft
Maint. Fee $322
3 days
1O+D
1/1
$566,900
81 days
1O+D
1+1BD
1BA
0 Parking
552 sqft
Maint. Fee $331
81 days
1I
1/1
$543,900
81 days
1I
1BD
1BA
0 Parking
552 sqft
Maint. Fee $331
81 days
1C-2
1/1
$556,900
3 days
1C-2
1BD
1BA
0 Parking
565 sqft
Maint. Fee $339
3 days

About 1C+D

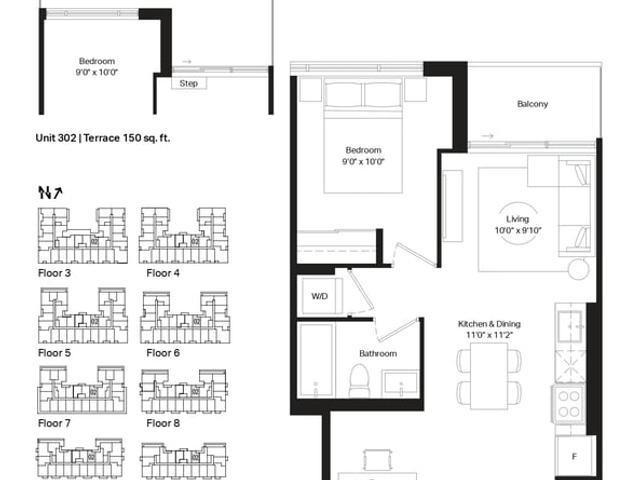
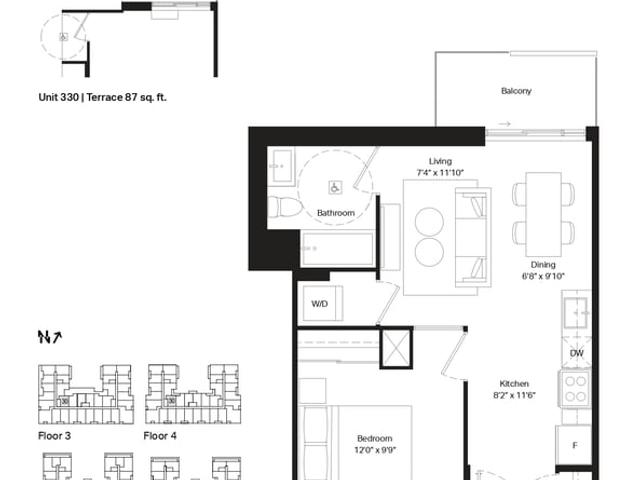
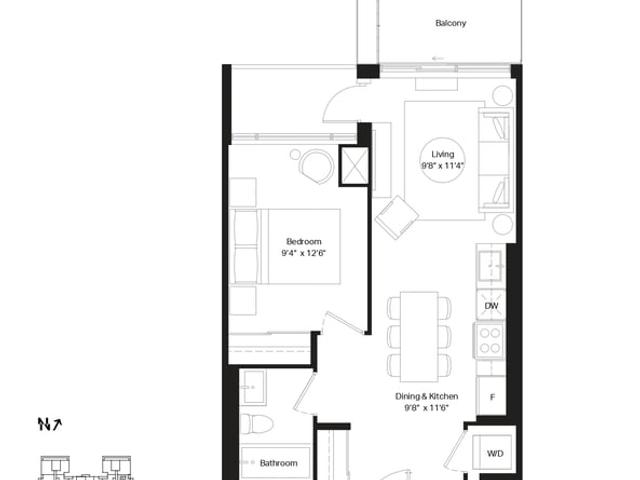
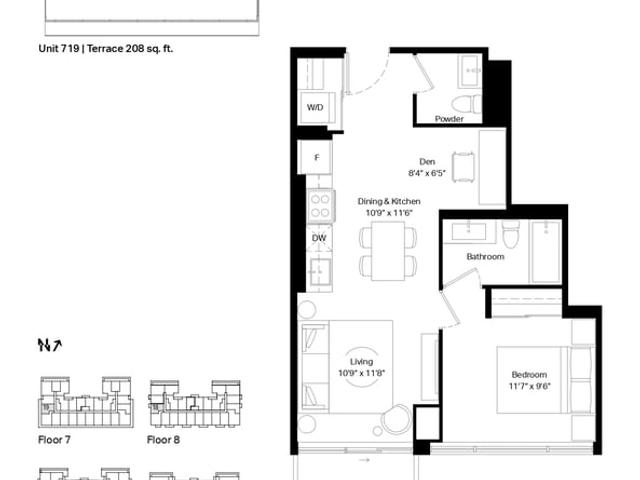
1c+d is a North York floorplan for precon. It has been listed at $608900 since October 2026. This floorplan has 1+1 beds, 1 bathroom and is 611 sqft. 1c+d resides in the North York Downsview | Roding | CFB neighbourhood, and nearby areas include Maple Leaf, Rustic, Brookhaven-Amesbury and Yorkdale | Glen Park.

There are a lot of great restaurants around Wilson West. If you can't start your day without caffeine fear not, your nearby choices include Tim Hortons. For groceries there is Btrust Supermarket which is a 3-minute walk.

If you are looking for transit, don't fear, Wilson West has a public transit Bus Stop (Wilson Ave / Agate Rd West) a short distance away. It also has route Wilson, route Weston Rd North, and more close by. Residents of 1184 Wilson Ave also have easy access to Hwy 401, which is only a 2-minute drive using on and off ramps on Keele St.