


Maintenance fees
$1,511.42
Locker
None
Exposure
SW
Possession
2026-10-08
Price per sqft
$427
Taxes
$2,731.63 (2026)
Outdoor space
Balcony, Patio
Age of building
39 years old
See what's nearby
Description
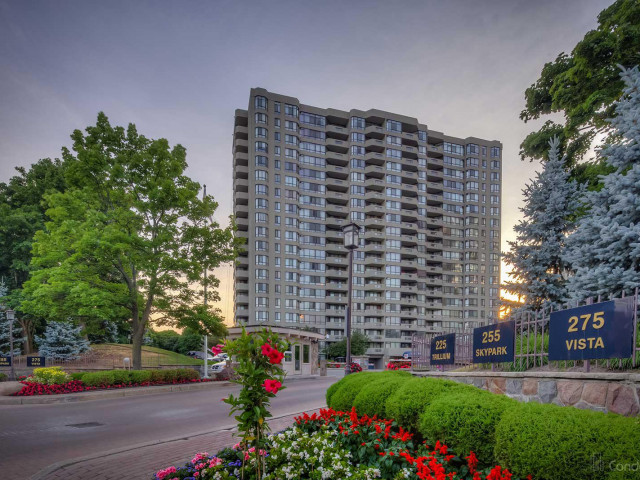
Bright & Spacious 2+1 Bed, 2 Bath with Unobstructed Views! Smooth laminate flooring throughout. Facing South West, Sun-filled open-concept layout featuring 2 large bedrooms, 2 full baths, plus a fully enclosed den with door & window-perfect as a 3rd bedroom, home office, or nursery. Primary suite boasts a bay window, walk-in closet & 4-pc ensuite. Separate laundry room . Enjoy breathtaking, panoramic clear views-including a glimpse of the Downtown Toronto skyline on clear days!All-Inclusive Condo Fees: Covers Water, Heat, A/C, Hydro, Cable TV & High-Speed Internet for stress-free living.Unbeatable Location: Supermarket, local eateries & medical services right downstairs. Walk to banks & transit; minutes to Hwy 401 & 404. Well-maintained building with premium amenities. Ideal for families & investors alike! MUST SEE!
Broker: ANJIA REALTY
MLS®#: E13874802
Property details
Neighbourhood:
Parking:
Yes
Parking type:
Underground
Property type:
Condo Apt
Heating type:
Forced Air
Style:
Apartment
Ensuite laundry:
Yes
Corp #:
MTCC-726
MLS Size:
1400-1599 sqft
Listed on:
Oct 8, 2026
Show all details
Instant estimate:
orto view instant estimate
$11,433
lower than listed pricei
High
$671,846
Mid
$647,567
Low
$620,444
Have a home? See what it's worth with an instant estimate
Use our AI-assisted tool to get an instant estimate of your home's value, up-to-date neighbourhood sales data, and tips on how to sell for more.
Gym
Indoor Pool
Outdoor Pool
Party Room
Visitor Parking
Public Transit
Parking Garage
Pet Restriction
Included in Maintenance Fees
Heat
Hydro
Parking
Water
Cable TV
Air Conditioning
Common Element
Building Insurance

1/23
$699,000
7 days
3BD
2BA
2 Parking
1,600-1,799 sqft
Maint. Fee $1,390
MLS#: E14097994
HOMELIFE NEW WORLD REALTY INC.

1/10
$568,000
13 days
3BD
3BA
2 Parking
1,200-1,399 sqft
Maint. Fee $938
MLS#: E14034580
MASTER`S TRUST REALTY INC.

1/22
$645,000
26 days
3+1BD
2BA
2 Parking
1,200-1,399 sqft
Maint. Fee $1,118
MLS#: E13853436
RE/MAX COMMUNITY REALTY INC.

1/39
$649,000
11 days
2+1BD
2BA
2 Parking
1,200-1,399 sqft
Maint. Fee $983
MLS#: E14088714
CENTURY 21 ATRIA REALTY INC.