


Maintenance fees
$910.32
Locker
Owned
Exposure
E
Possession
Immediate
Price per sqft
$611
Taxes
$3,506.61 (2026)
Outdoor space
Balcony, Patio
Age of building
23 years old
See what's nearby
Description
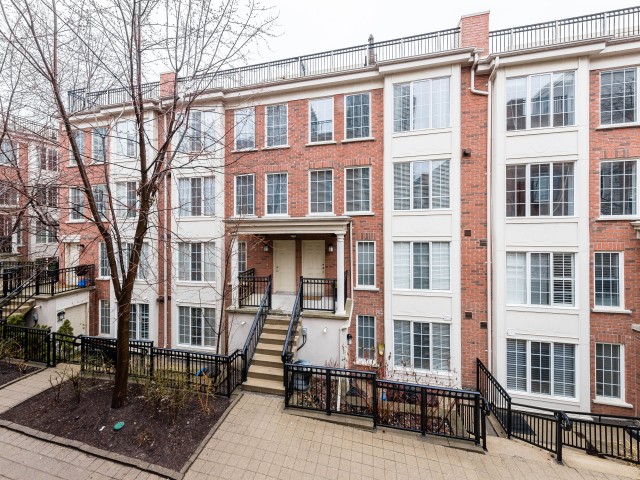
Bright And Well Maintained Two-Storey Upper Level Townhouse With 2 bedroom + Den, 1.5 Bath In The Heart Of Yonge & Sheppard Area. Offering An Impressive 990 Sq.Ft. Of Interior Living Space Plus A Large 250 Sq. Ft. Of Private Outdoor Rooftop Terrace. Freshly Painted, New Pot Lights And Carpet Free Throughout. Features A Seamless Open COncept Layout Of Living & Dining Area, A cozy Fireplace With New Custom Built-In Bookcases/Cabinets, A Sleek Quartz Kitchen COutertop & Stainless Steel Appliances. Two Functional & Spacious Bedroom With Large Windows, New Vanity In The Main Bath And A Versatile Den Offers A Perfect Home Office/Study Area On The upper Level. Enjoy All-Inclusive Utilities Covered In Mothly Maintenance Fee. This Residence Is Zoned For Top-Ranked Avondale P.S. And Conveniently Located Near Yonge-Sheppard Subway Station, Restaurants, Shops & Quick Access To Hwy 401 & 404.
Broker: TRADEWORLD REALTY INC
MLS®#: C13580792
Property details
Neighbourhood:
Parking:
Yes
Parking type:
Underground
Property type:
Condo Townhouse
Heating type:
Forced Air
Style:
Stacked Townhous
Ensuite laundry:
Yes
Corp #:
TSCC-1481
MLS Size:
900-999 sqft
Listed on:
Jul 18, 2026
Show all details
Rooms
| Name | Size | Features |
|---|---|---|
Living Room | 16.8 x 11.2 ft | |
Bedroom 2 | 7.4 x 10.7 ft | |
Den | 8.0 x 7.7 ft |
Show all
Instant estimate:
orto view instant estimate
$4,376
higher than listed pricei
High
$631,246
Mid
$609,276
Low
$582,718
Have a home? See what it's worth with an instant estimate
Use our AI-assisted tool to get an instant estimate of your home's value, up-to-date neighbourhood sales data, and tips on how to sell for more.
Pets
Rooftop Deck
Public Transit
Party Room
Visitor Parking
BBQ Permitted
Meeting Room
Parking Garage
Included in Maintenance Fees
Heat
Hydro
Parking
Water
Air Conditioning
Common Element
Building Insurance

1/40
$649,000
69 days
2BD
2BA
2 Parking
900-999 sqft
Maint. Fee $1,095
MLS#: C13466330
CENTURY 21 PEOPLE`S CHOICE REALTY INC.

1/42
$599,900
7 days
2BD
2BA
1 Parking
900-999 sqft
Maint. Fee $398
MLS#: C13698544
RIGHT AT HOME REALTY

Create an account