
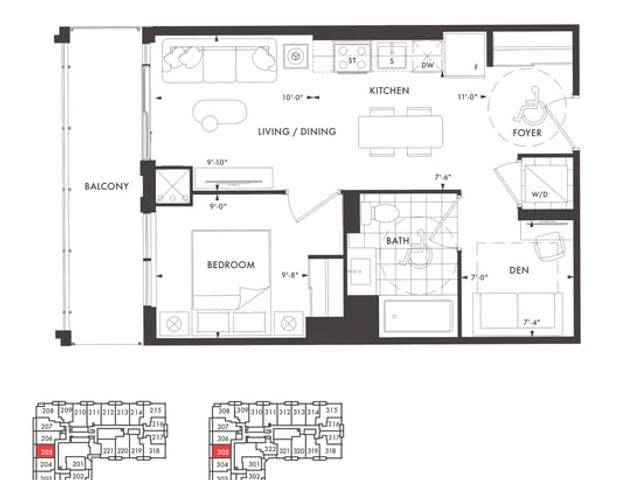
1R+D
1R+D
1R+D
Pre-construction
1/1
1+1
 bed
2
 bath
635
 sqft
From $670,900
For Sale
Floorplan
From $670,900
Click to open the pre-gallery to get the direction
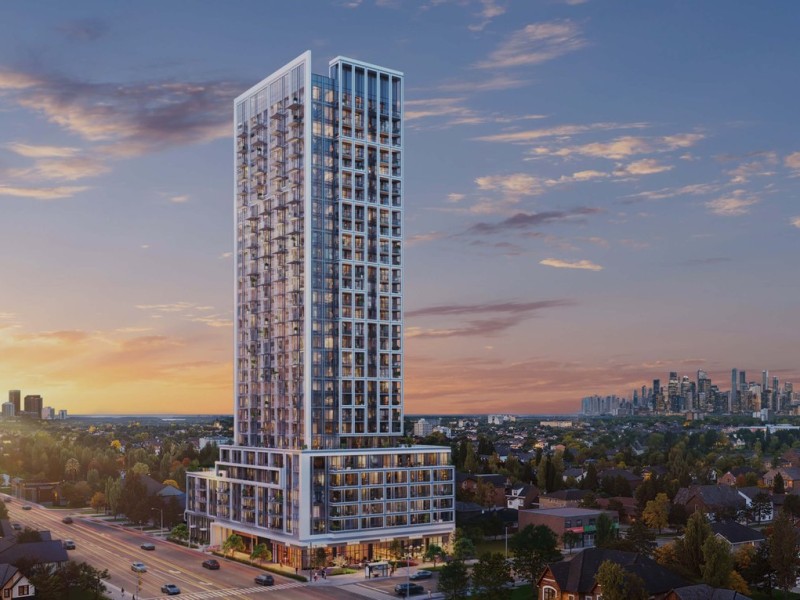
The Wilde Condos
805 Glencairn Ave
Construction Status: Pre-construction
Selling Status: Selling Now
Occupancy: -
Price per sqft
$1,057
Occupancy
-
Exposure
NE
See what's nearby
Pre-con Pricing
Coming Soon
Deposit Structure
Coming Soon
Incentives
Contact our building expert to learn about possible incentives.
1D+D (B/F)
1/1
$596,900
18 days
1D+D (B/F)
1+1BD
1BA
0 Parking
564 sqft
Maint. Fee $412
18 days
1F+D
1/1
$636,900
18 days
1F+D
1+1BD
2BA
0 Parking
600 sqft
Maint. Fee $438
18 days
1E+D (B/F)
1/1
$574,900
18 days
1E+D (B/F)
1+1BD
1BA
0 Parking
545 sqft
Maint. Fee $398
18 days
1Z+D
1/1
$612,900
18 days
1Z+D
1+1BD
1BA
0 Parking
552 sqft
Maint. Fee $403
18 days

About 1R+D

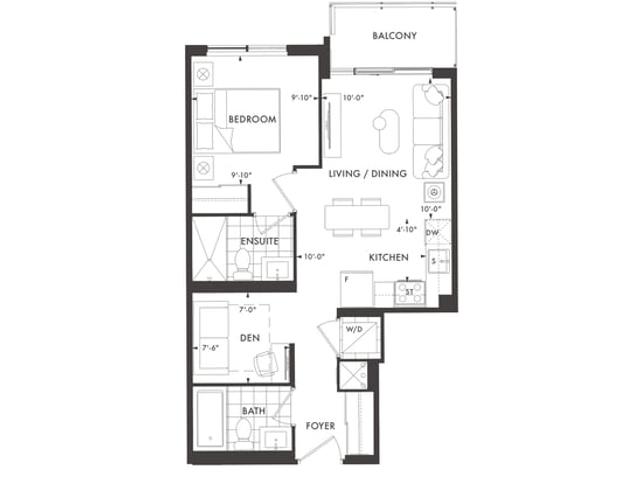
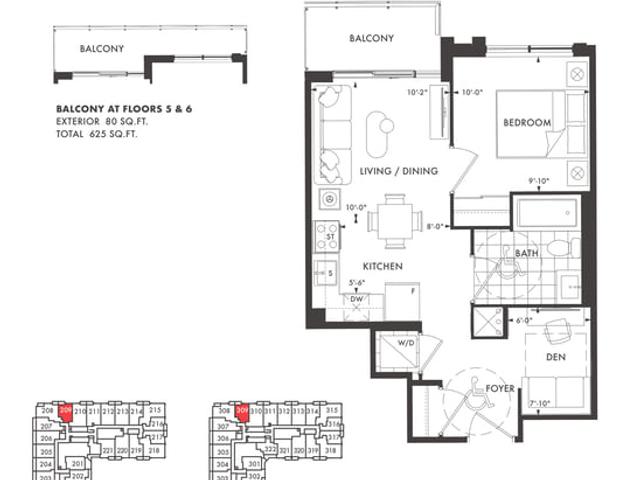
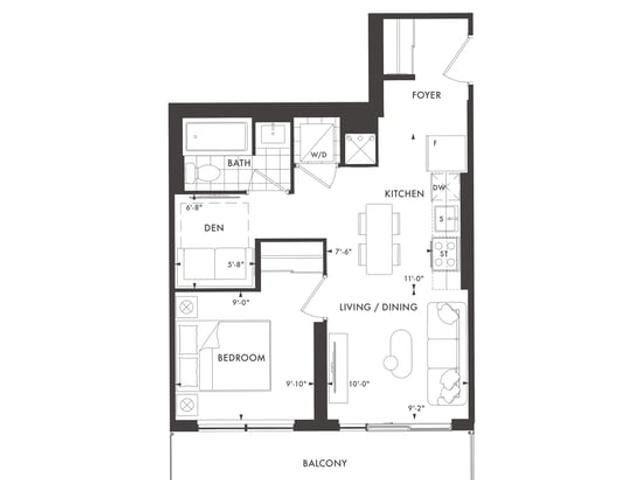
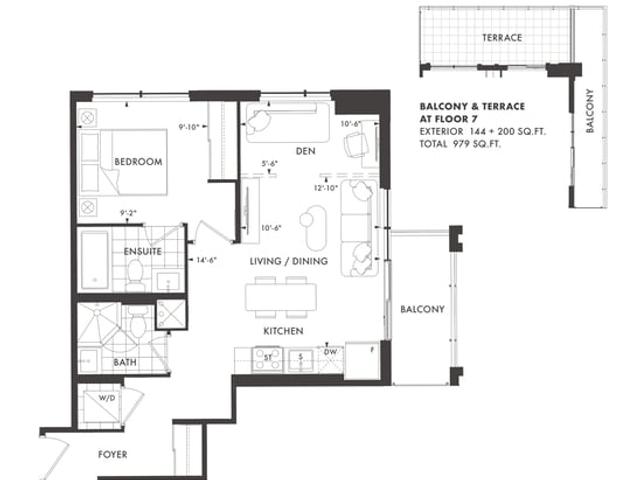
1r+d is a North York floorplan for precon. It has been listed at $670900 since August 2026. This 635 sqft floorplan has 1+1 beds and 2 bathrooms. Situated in North York's Yorkdale | Glen Park neighbourhood, Forest Hill North, Briar Hill-Belgravia, Englemount | Lawrence and Oakwood-Vaughan are nearby neighbourhoods.

For those that love cooking, Market Jolly is not far.

Living in this Yorkdale | Glen Park floorplan is easy. There is also Glencairn Ave at Marlee Ave Bus Stop, only steps away, with route Glencairn nearby. For drivers, the closest highway is Allen Rd and is only a 2-minute drive from 805 Glencairn Ave, making it easier to get into and out of the city using on and off ramps on Lawrence Ave W.