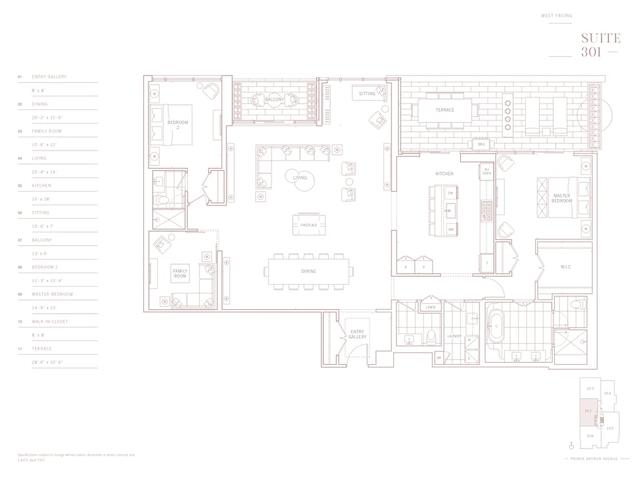
Residential Suite 6, Toronto

Residential Suite 6
Residential Suite 6
Residential Suite 6
Pre-construction
1/1
2
 bed
3
 bath
2266
 sqft
Contact for pricing
For Sale
Floorplan
Contact for pricing
Click to open the pre-gallery to get the direction
The Webley
121 Avenue Rd
Construction Status: Pre-construction
Selling Status: Selling Now
Occupancy: -
Price per sqft
-
Occupancy
-
Exposure
-
See what's nearby
Pre-con Pricing
Coming Soon
Deposit Structure
Coming Soon
Incentives
Contact our building expert to learn about possible incentives.
904B
1/1
$4,729,990
13 days
904B
2+1BD
2BA
0 Parking
2,096 sqft
Maint. Fee $2,683
13 days
2208
1/1
$4,999,900
19 days
2208
2+1BD
2BA
0 Parking
2,208 sqft
Maint. Fee $2,539
19 days
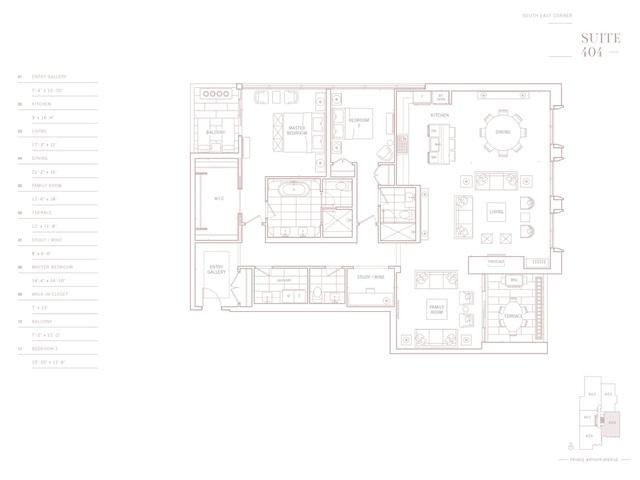
404
1/1
$5,590,000
537 days
404
2BD
2BA
0 Parking
2,377 sqft
Maint. Fee $2,734
537 days
301
1/1
$5,690,000
537 days
301
2BD
2BA
0 Parking
2,431 sqft
Maint. Fee $2,796
537 days

About Residential Suite 6

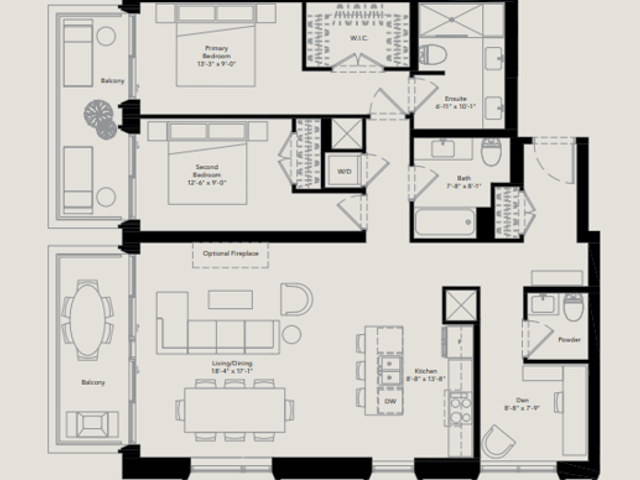
Residential Suite 6 is a Toronto floorplan for precon. . This floorplan has 2 beds, 3 bathrooms and is 2266 sqft. Residential Suite 6 resides in the Toronto Yorkville neighbourhood, and nearby areas include Annex - U of T, Yonge and Bloor, Casa Loma and Yonge-St. Clair.

Looking for your next favourite place to eat? There is a lot close to The Webley.Grab your morning coffee at Booster Juice located at 55 Avenue Rd. Nearby grocery options: Jong Young Flower Market is only steps away.

If you are looking for transit, don't fear, The Webley has a public transit Bus Stop (Avenue Rd at Boswell Ave) only steps away. It also has route Avenue Road close by. For drivers, the closest highway is Don Valley Parkway and is within a few minutes drive from 121 Avenue Rd, making it easier to get into and out of the city