


Maintenance fees
$742.74
Locker
None
Exposure
N
Possession
Immediate
Price per sqft
$596
Taxes
$1,619 (2026)
Outdoor space
Balcony, Patio
Age of building
19 years old
See what's nearby
Description
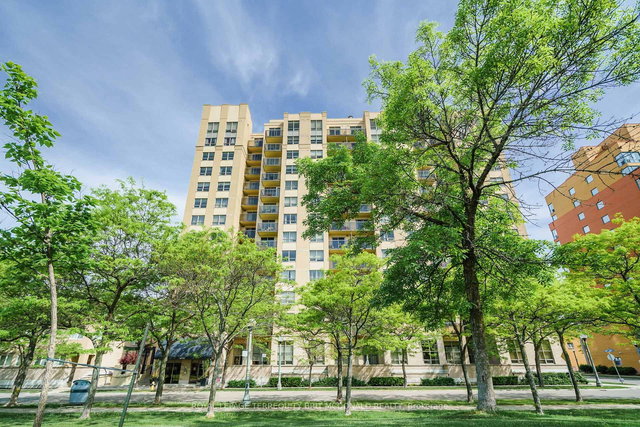
Welcome to The Wave at 4 Elsinore Path, where comfort, convenience and lakeside living come together in the heart of South Etobicoke. This bright and well-designed 1 Bedroom, 1 Bathroom condo offers an open-concept layout, perfect for entertaining, with the added convenience of a full-size in-suite laundry room providing extra storage and everyday functionality. Walkout to the Balcony, to enjoy your morning coffee, tea or just relax reading a book and the expansive unobstructed views and plentiful natural light enhance the home's bright and airy feel from morning to evening. The Wave is a well-maintained boutique-style condominium including a business centre, visitor parking, and secure entry. Ideally situated in the vibrant Lakeshore Village community, you're just minutes from Humber College's Lakeshore Campus, Lake Ontario, waterfront parks and trails, local cafés, restaurants, shopping, and everyday conveniences. Commuting is effortless with TTC transit at your doorstep, easy access to Mimico GO Station, the Gardiner Expressway, Highway 427, and the QEW, making travel throughout Toronto and the GTA a breeze. Whether you're a first-time buyer, investor, or downsizer, this is an excellent opportunity to enjoy an affordable lifestyle in one of Etobicoke's most desirable waterfront neighbourhoods.
Broker: RE/MAX REALTY SPECIALISTS INC.
MLS®#: W13545096
Property details
Neighbourhood:
Parking:
Yes
Parking type:
-
Property type:
Condo Apt
Heating type:
Forced Air
Style:
Apartment
Ensuite laundry:
Yes
Corp #:
TSCC-1854
MLS Size:
500-599 sqft
Listed on:
Jul 9, 2026
Show all details
Rooms
| Name | Size | Features |
|---|---|---|
Kitchen | 6.6 x 8.9 ft | |
Dining Room | 14.4 x 9.8 ft | |
Living Room | 14.4 x 9.8 ft |
Show all
Instant estimate:
orto view instant estimate
$7,039
lower than listed pricei
High
$335,060
Mid
$322,951
Low
$309,425
Have a home? See what it's worth with an instant estimate
Use our AI-assisted tool to get an instant estimate of your home's value, up-to-date neighbourhood sales data, and tips on how to sell for more.
Bike Storage
Elevator
Party Room
Visitor Parking
Business Centre (WiFi)
Media Room
Meeting Room
Parking Garage
Included in Maintenance Fees
Heat
Parking
Water
Air Conditioning
Common Element
Building Insurance

1/27
$349,999
143 days
1BD
1BA
1 Parking
500-599 sqft
Maint. Fee $738
MLS#: W13010994
ROYAL LEPAGE TERREQUITY BRIT MCDONALD REALTY

1/16
$349,000
26 days
1+1BD
1BA
0 Parking
500-599 sqft
Maint. Fee $494
MLS#: W13669522
LUXURY HOMES WORLD INC.