


Maintenance fees
$1,695.93
Locker
Owned
Exposure
S
Possession
Flexible
Price per sqft
$896
Taxes
$7,207.53 (2026)
Outdoor space
Balcony, Patio
Age of building
24 years old
See what's nearby
Description
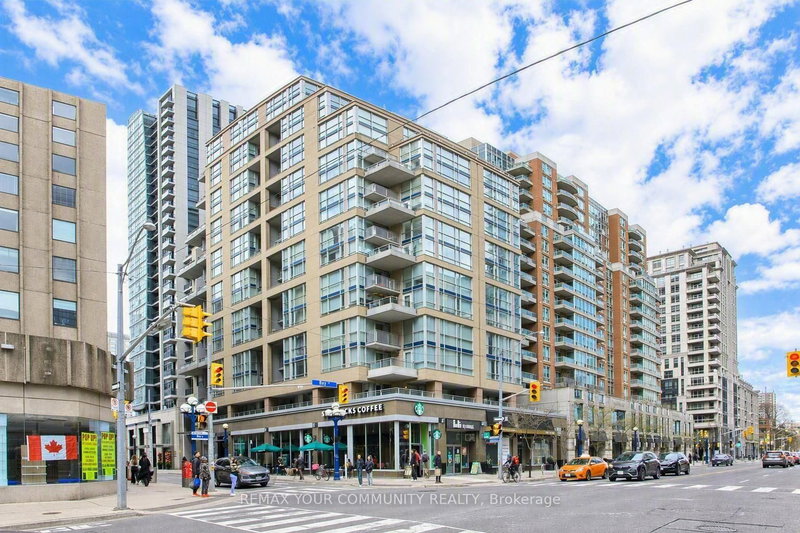
Two storeys in the heart of Yorkville, with double-height ceilings, a large south-facing terrace and two bedrooms upstairs, each with its own ensuite. This suite at The Maxus offers approximately 1,216 sq. ft. of living space, plus parking and a locker. The main level is anchored by a dramatic open-concept living and dining area with soaring double-height ceilings, oversized windows and hardwood floors. The living area opens to a large south-facing terrace overlooking Cumberland. The generous kitchen features granite counters, extensive cabinetry, stainless steel appliances and a centre island with breakfast seating. A separate eat-in area adds even more usable space. Upstairs, both bedrooms are nicely separated from the main living areas. The primary bedroom has its own private balcony, walk-in closet and updated four-piece ensuite with double vanity and glass-enclosed shower. The second bedroom also features a four-piece ensuite, a large closet and offers plenty of flexibility as a bedroom, guest room or home office. At The Maxus, residents enjoy 24-hour concierge, fitness facilities, and visitor parking. Step outside and Yorkville is at your doorstep. Bloor Street, the Mink Mile, Yorkville Village, restaurants, cafes, parks and everyday conveniences are all within walking distance, with Bay and Bloor-Yonge stations nearby. A distinctive option for buyers looking for real space, outdoor living and a more house-like layout in the heart of Yorkville.
Broker: SAGE REAL ESTATE LIMITED
MLS®#: C14179222
Property details
Neighbourhood:
Parking:
Yes
Parking type:
-
Property type:
Condo Apt
Heating type:
Forced Air
Style:
Apartment
Ensuite laundry:
Yes
Corp #:
TSCC-1472
MLS Size:
1200-1399 sqft
Listed on:
Nov 13, 2026
Show all details
Rooms
| Name | Size | Features |
|---|---|---|
Kitchen | 17.2 x 10.7 ft | |
Bedroom | 11.4 x 11.8 ft | |
Dining Room | 17.2 x 10.7 ft |
Show all
Instant estimate:
orto view instant estimate
$49,764
lower than listed pricei
High
$1,079,134
Mid
$1,040,136
Low
$996,571
Have a home? See what it's worth with an instant estimate
Use our AI-assisted tool to get an instant estimate of your home's value, up-to-date neighbourhood sales data, and tips on how to sell for more.
BBQ Permitted
Gym
Visitor Parking
Rooftop Deck
Concierge
Elevator
Parking Garage
Pet Restriction
Included in Maintenance Fees
Heat
Parking
Water
Common Element
Building Insurance
Air Conditioning

1/45
$969,000
64 days
2BD
3BA
1 Parking
1,000-1,199 sqft
Maint. Fee $1,494
MLS#: C13764152
REMAX YOUR COMMUNITY REALTY

1/33
$989,000
14 days
2+1BD
2BA
1 Parking
1,000-1,199 sqft
Maint. Fee $1,260
MLS#: C14131504
REMAX YOUR COMMUNITY REALTY

1/36
$999,000
66 days
1BD
2BA
1 Parking
1,000-1,199 sqft
Maint. Fee $1,793
MLS#: C13757054
HAZELTON REAL ESTATE INC.

1/24
Featured
$929,000
2BD
2BA
0 Parking
1,000-1,199 sqft
Maint. Fee $1,454
MLS#: C13784578
PROPERTY.CA INC.