


Maintenance fees
$1,153.12
Locker
Owned
Exposure
E
Possession
2026-10-01
Price per sqft
$430
Taxes
$5,117.67 (2026)
Outdoor space
Balcony, Patio
Age of building
27 years old
See what's nearby
Description
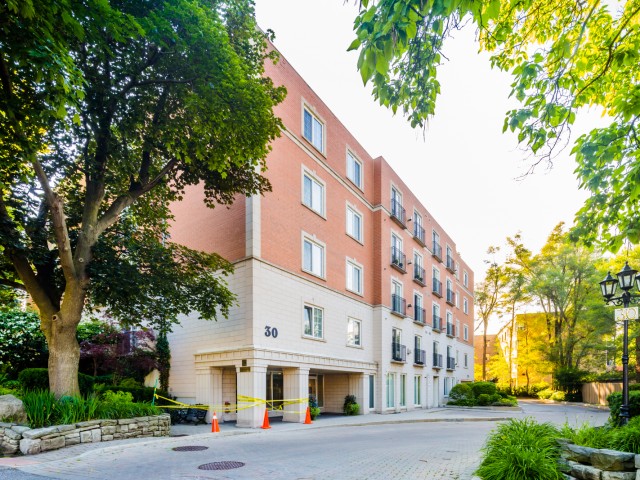
Welcome To The Kingsway Regent, A 26-Suite Boutique Building Located In The Heart Of Humber Valley Village. Penthouse 403 Is A First-Time Offering Since 1999. A Lovely, Large (1650 Square Feet), Open Concept, Two Bedroom, Two Bathroom, Suite With 9-Foot Ceilings And Tree-Top Views. Airy Euro Style Windows/Doors With Double Juliette Balconies Compliment Classic Herringbone Hardwood Flooring And A Cozy Gas Fireplace. Simply Stunning. Oversized Chef's Kitchen With Striking Black Built-In Appliances Combined With Generous Cupboard and Counter Space. The Primary Bedroom Boasts A Four-Piece Ensuite Bath And Large Walk-In Closet. Penthouse 403 Also Includes Two Side-By-Side Parking Spaces Directly Across From The Underground Entrance And A Large Storage Locker. Guest Suite. Ample Visitor Parking. Area Influences Include: Short Stroll To Humbertown Shopping Centre And TTC, Prestigious Nearby Golf Courses And Local Parks, And 15 Minute Drive To Pearson International Airport. A Fantastic Bungalow Alternative. The Complete Package. Don't Miss This One!
Broker: ROYAL LEPAGE REAL ESTATE SERVICES LTD.
MLS®#: W13753530
Property details
Neighbourhood:
Parking:
2
Parking type:
Underground
Property type:
Condo Apt
Heating type:
Forced Air
Style:
Apartment
Ensuite laundry:
Yes
Corp #:
MTCC-1244
MLS Size:
1600-1799 sqft
Listed on:
Sep 8, 2026
Show all details
Rooms
| Name | Size | Features |
|---|---|---|
Foyer | 10.5 x 5.5 ft | |
Utility Room | 11.0 x 4.7 ft | |
Laundry | 5.7 x 5.0 ft |
Show all
Instant estimate:
orto view instant estimate
$81,786
lower than listed pricei
High
$950,565
Mid
$916,214
Low
$877,839
Have a home? See what it's worth with an instant estimate
Use our AI-assisted tool to get an instant estimate of your home's value, up-to-date neighbourhood sales data, and tips on how to sell for more.
Visitor Parking
Elevator
Party Room
Guest Suites
Pets
Public Transit
Parking Garage
Sauna
Included in Maintenance Fees
Cable TV
Parking
Water
Common Element
Building Insurance

1/26
$899,900
69 days
2+1BD
3BA
2 Parking
2,250-2,499 sqft
Maint. Fee $2,604
MLS#: W13737546
SUTTON GROUP OLD MILL REALTY INC.

1/39
$998,000
98 days
2+1BD
3BA
2 Parking
2,250-2,499 sqft
Maint. Fee $2,604
MLS#: W13632772
ROYAL LEPAGE SIGNATURE REALTY